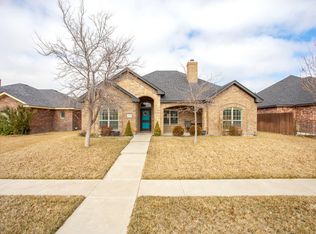
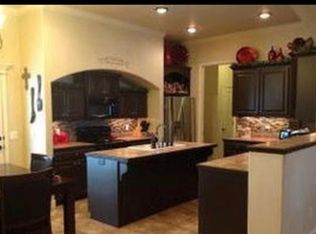
3/2/2 Plus a 2 Car Carport in Hillside Terrace Large corner Lot with iron fencing and a gated front. Home has an open concept floor plan. Entry leads into a large open living area that has vaulted ceilings and a stacked stone fireplace. Breakfast Area/Dining Area is open to living and kitchen area. Kitchen has raised granite bar for extra seating. The master is isolated and the master has 2 sinks, a soaking tub, and walk in closet. Bedrooms 2 and 3 have walk in closets and they share a full bath. Real wood shutters throughout the house except for one bedroom. Home has an additional building ( Man Cave, Storage, She Shed) that is equipped with electricity and a window air conditioner. The building is large. It measures 9.9 x 28.6. Pictures coming Monday.
This property is not currently displayed as for sale or rent on Zillow. This may be different from what's on other websites or public sources.