Bright end-unit townhome feels like your own private retreat. Step out back to a serene pond view that brings an everyday calm attitude! Open layout provides a ton of natural light on both levels, creating a warm, airy feel from the moment you walk in. Upstairs, a versatile loft overlooks the main floor family room — perfect for a home office, play space, or cozy second living area. NEW flooring including carpet and LVP plus some refreshed interior painting!
The Primary Ensuite features a separate jetted tub and walk-in shower,
double sinks for effortless mornings, walk-in closet plus double closets in the bedroom itself — storage for days!
Why You'll Love It:
? End-unit privacy with no rear neighbors
? Serene pond views right outside your door
? Low association dues ? Light-filled, open layout ? Loft + family room for flexible living!
This is the Maple Grove townhome you've been waiting for. Schedule your showing today!
Closed
Zillow last checked:
Listing updated:
Bought with:
NON-RMLS
Non-MLS
Source: NorthstarMLS as distributed by MLS GRID,MLS#: 7126517
Price history
| Date | Event | Price |
|---|---|---|
| 10/8/2026 | Sold | $272,440-9.2%$136/sqft |
Source:  NorthstarMLS as distributed by MLS GRID #7126517 Report a problem NorthstarMLS as distributed by MLS GRID #7126517 Report a problem | ||
| 9/29/2026 | Pending sale | $300,000$149/sqft |
Source: NorthstarMLS as distributed by MLS GRID #7126517 Report a problem | ||
| 8/19/2026 | Price change | $300,000-4.8%$149/sqft |
Source: NorthstarMLS as distributed by MLS GRID #7126517 Report a problem | ||
| 8/13/2026 | Listed for sale | $315,000+32.8%$157/sqft |
Source: NorthstarMLS as distributed by MLS GRID #7126517 Report a problem | ||
| 8/24/2018 | Sold | $237,250+1%$118/sqft |
Source: NorthstarMLS as distributed by MLS GRID #4968957 Report a problem | ||
| 8/8/2018 | Listed for sale | $234,900$117/sqft |
Source: Keller Williams Integrity Realty Lakes #4968957 Report a problem | ||
| 8/8/2018 | Pending sale | $234,900$117/sqft |
Source: Keller Williams Integrity Realty Lakes #4968957 Report a problem | ||
| 7/18/2018 | Price change | $234,900-4.1%$117/sqft |
Source: Keller Williams Integrity Realty Lakes #4968957 Report a problem | ||
| 6/22/2018 | Listed for sale | $244,900+24%$122/sqft |
Source: Keller Williams Integrity Realty Lakes #4968957 Report a problem | ||
| 8/3/2009 | Sold | $197,500$98/sqft |
Source: Public Record Report a problem | ||
| 5/8/2009 | Sold | $197,500+4%$98/sqft |
Source:  Lake Superior Area Realtors as distributed by MLS GRID #1312655 Report a problem Lake Superior Area Realtors as distributed by MLS GRID #1312655 Report a problem | ||
| 3/7/2009 | Price change | $189,900-9.5%$94/sqft |
Source: NRT Minneapolis #3641451 Report a problem | ||
| 1/31/2009 | Listed for sale | $209,900-11.8%$104/sqft |
Source: NRT Minneapolis #3641451 Report a problem | ||
| 11/12/2003 | Sold | $238,000+3.7%$118/sqft |
Source: Public Record Report a problem | ||
| 11/27/2002 | Sold | $229,560$114/sqft |
Source: Public Record Report a problem | ||
Nearby homes
- $323,6003 bd3 ba1.7k sqft9002 Comstock Ln N, Maple Grove, MN 55311Off Market
- $304,3002 bd3 ba1.7k sqft8988 Comstock Ln N, Maple Grove, MN 55311Off Market
- $303,9002 bd2 ba1.5k sqft9004 Comstock Ln N, Maple Grove, MN 55311Off Market
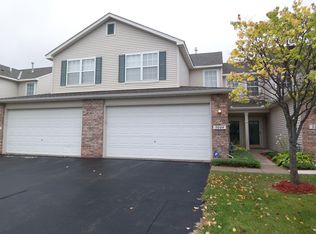
- $285,4002 bd3 ba1.5k sqft8986 Comstock Ln N, Maple Grove, MN 55311Off Market
Get a cash offer in 3 minutes
Find out how much your home could sell for in as little as 3 minutes with a no-obligation cash offer.
Estimated market value
$297,400
