Spacious 6-Bedroom Home with Multiple Amenities. Key Features: Size & Layout: Over 4,000 sq ft of living space 6 bedrooms and 3.5 bathrooms. Two-story layout with the master suite on the first floor and 5 bedrooms upstairs. Exterior Amenities: Large lot with extended driveway suitable for a boat, multiple cars, or extra storage. •Covered front porch for comfortable entry •Spacious backyard featuring a large covered patio and a storage shed Interior Highlights: Entry foyer leads to a dedicated office space •Separate formal dining area that accommodates large dining tables, ideal for gatherings •Expansive kitchen with eat-in breakfast area, open to the living room for seamless entertaining •First-floor master bedroom fits a king bed and additional furniture •Upstairs includes 5 bedrooms, 2 bathrooms, and a large family/game room perfect for recreation or relaxation. Do not hesitate to make your appointment through your Realtor.
Closed
Price Unknown
9000 Dunblane Dr, Killeen, TX 76542
6beds
4,085sqft
Single Family Residence
Built in 2010
10,580 Square Feet Lot
$350,500 Zestimate®
$--/sqft
$2,438 Estimated rent
Home value
$350,500
$326,000 - $379,000
$2,438/mo
Zestimate® history
Owner options
List your home for rent
$2,438/mo
Rent Zestimate®
Find your next renter with Zillow Rental Manager. Plus, with online applications, you can quickly screen prospective tenants – for free.
$2,438/mo
Rent Zestimate®
Refinance and save
Refinancing to a lower rate could help reduce your monthly payments and save thousands over the life of the loan.
Explore your selling options
Work with a Zillow partner agent
Leverage their expertise and Zillow's premium Showcase listings to get your home seen by more buyers.
Get startedList with your own agent
Get your home in front of millions of buyers by listing it on Zillow.
Learn how to do itSell it yourself
Take full control of how buyers see your home on Zillow by listing For Sale by Owner (FSBO).
List your homeWhat's special
Large lot
Zillow last checked:
Listing updated:
Listed by:
Kenneth Biggers (254)833-9639,
Blessed Properties
Bought with:
Temika Jackson, TREC #0807902
Keeping It Realty
, TREC #null
Source: Central Texas MLS,MLS#: 598436 Originating MLS: Fort Hood Area Association of REALTORS
Originating MLS: Fort Hood Area Association of REALTORSFacts & features
Interior
Bedrooms & bathrooms
- Bedrooms: 6
- Bathrooms: 4
- Full bathrooms: 3
- 1/2 bathrooms: 1
Primary bedroom
- Level: Lower
- Dimensions: 15.11 X 15.9
Bedroom
- Level: Upper
- Dimensions: 15.4 X 14.8
Bedroom 2
- Level: Upper
- Dimensions: 15 X 11.11
Bedroom 3
- Level: Upper
- Dimensions: 15.10 X 13.9
Bedroom 4
- Level: Upper
- Dimensions: 16.4 X 13.8
Bonus room
- Level: Upper
- Dimensions: 15 X 14.8
Breakfast room nook
- Level: Lower
- Dimensions: 11.11 X 6.11
Dining room
- Level: Lower
- Dimensions: 16.9 X 10.10
Kitchen
- Level: Lower
- Dimensions: 13.10 X 12.6
Living room
- Level: Lower
- Dimensions: 18.7 X 15.9
Living room
- Features: Multiple Living Areas
- Level: Upper
- Dimensions: 28.1 X 16.2
Office
- Level: Lower
- Dimensions: 13.9 X 11
Heating
- Central, Electric, Multiple Heating Units
Cooling
- Central Air, Electric, 2 Units
Appliances
- Included: Dishwasher, Exhaust Fan, Electric Range, Electric Water Heater, Disposal, Multiple Water Heaters, Oven, Refrigerator, Range Hood, Some Electric Appliances, Microwave, Water Softener Owned
- Laundry: Washer Hookup, Electric Dryer Hookup, Laundry in Utility Room, Lower Level, Laundry Room
Features
- Ceiling Fan(s), Separate/Formal Dining Room, Double Vanity, Game Room, Jetted Tub, Primary Downstairs, Multiple Living Areas, Multiple Dining Areas, Main Level Primary, Pull Down Attic Stairs, Separate Shower, Walk-In Closet(s), Breakfast Bar, Breakfast Area, Eat-in Kitchen, Granite Counters, Kitchen/Family Room Combo, Pantry
- Flooring: Carpet, Laminate, Tile
- Windows: Double Pane Windows
- Attic: Pull Down Stairs
- Has fireplace: No
- Fireplace features: None
Interior area
- Total interior livable area: 4,085 sqft
Property
Parking
- Total spaces: 2
- Parking features: Garage
- Garage spaces: 2
Features
- Levels: Two
- Stories: 2
- Patio & porch: Covered, Patio, Porch
- Exterior features: Covered Patio, Porch, Storage
- Pool features: None
- Fencing: Back Yard,Wood
- Has view: Yes
- View description: None
- Body of water: None
Lot
- Size: 10,580 Square Feet
Details
- Additional structures: Storage
- Parcel number: 417813
Construction
Type & style
- Home type: SingleFamily
- Architectural style: Contemporary/Modern
- Property subtype: Single Family Residence
Materials
- HardiPlank Type, Stone Veneer
- Foundation: Slab
- Roof: Composition,Shingle
Condition
- Resale
- Year built: 2010
Utilities & green energy
- Sewer: Not Connected (at lot), Public Sewer
- Water: Not Connected (at lot), Public
- Utilities for property: Cable Available, Electricity Available, Trash Collection Public, Water Available
Community & HOA
Community
- Features: None, Curbs, Sidewalks
- Security: Security System Owned
- Subdivision: Yowell Ranch Ph One
HOA
- Has HOA: Yes
Location
- Region: Killeen
Financial & listing details
- Tax assessed value: $392,422
- Date on market: 12/8/2025
- Cumulative days on market: 73 days
- Listing agreement: Exclusive Right To Sell
- Listing terms: Cash,Conventional,FHA,Texas Vet,VA Loan
- Electric utility on property: Yes
- Road surface type: Concrete
Price history
| Date | Event | Price |
|---|---|---|
| 3/16/2026 | Pending sale | $355,900$87/sqft |
Source:  Central Texas MLS #598436 Report a problem Central Texas MLS #598436 Report a problem | ||
| 3/6/2026 | Sold | -- |
Source: Central Texas MLS #598436 Report a problem | ||
| 1/27/2026 | Contingent | $355,900$87/sqft |
Source: Central Texas MLS #598436 Report a problem | ||
| 1/16/2026 | Pending sale | $355,900$87/sqft |
Source: Central Texas MLS #598436 Report a problem | ||
| 12/9/2025 | Listed for sale | $355,900+36.9%$87/sqft |
Source: Central Texas MLS #598436 Report a problem | ||
| 7/29/2019 | Sold | -- |
Source: Central Texas MLS #381890 Report a problem | ||
| 6/16/2019 | Pending sale | $259,900$64/sqft |
Source: StarPointe Realty Central TX #381890 Report a problem | ||
| 6/14/2019 | Listed for sale | $259,900$64/sqft |
Source: StarPointe Realty Central TX #381890 Report a problem | ||
Public tax history
| Year | Property taxes | Tax assessment |
|---|---|---|
| 2025 | -- | $392,422 -0.3% |
| 2024 | -- | $393,517 +6.8% |
| 2023 | -- | $368,379 +10% |
| 2022 | -- | $334,890 +10% |
| 2021 | -- | $304,445 +10% |
| 2020 | -- | $276,768 -10.8% |
| 2019 | -- | $310,429 +0% |
| 2018 | -- | $310,317 +1.8% |
| 2017 | -- | $304,979 +3.4% |
| 2016 | -- | $294,885 +7.5% |
| 2015 | $6,367 | $274,239 +1.7% |
| 2014 | $6,367 | $269,687 +1.6% |
| 2013 | -- | $265,400 -3.7% |
| 2012 | -- | $275,716 |
| 2011 | -- | $275,716 +3054.6% |
| 2010 | -- | $8,740 |
Find assessor info on the county website
Neighborhood: Yowell Ranch
Nearby homes
- $--5 bd3 ba3.1k sqft9002 Dunblane Dr, Killeen, TX 76542Sold

- $277,4004 bd3 ba2.4k sqft9006 Dunblane Dr, Killeen, TX 76542Off Market

- $299,100-- bd-- ba2.9k sqft3202 Shawlands Rd, Killeen, TX 76542Off Market
- $314,0004 bd3 ba3.1k sqft9004 Dunblane Dr, Killeen, TX 76542Off Market
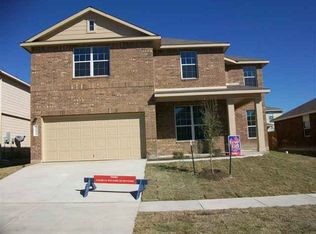
- $273,7004 bd3 ba2.2k sqft9001 Bellgrove Ct, Killeen, TX 76542Off Market
- $324,900-- bd-- ba3.3k sqft9003 Dunblane Dr, Killeen, TX 76542Off Market
- $375,1006 bd4 ba4k sqft9001 Dunblane Dr, Killeen, TX 76542Off Market
- $328,8005 bd3 ba3.1k sqft9005 Dunblane Dr, Killeen, TX 76542Off Market
Nearby schools
GreatSchools rating
- 3/10Alice W. Douse Elementary SchoolGrades: PK-5Distance: 1.9 mi
- 4/10DR Jimmie Don Aycock MiddleGrades: 6-8Distance: 4.7 mi
- 6/10Chaparral High SchoolGrades: 9-12Distance: 1.1 mi
Schools provided by the listing agent
- District: Killeen ISD
Source: Central Texas MLS. This data may not be complete. We recommend contacting the local school district to confirm school assignments for this home.
Get a cash offer in 3 minutes
Find out how much your home could sell for in as little as 3 minutes with a no-obligation cash offer.
Estimated market value
$350,500
Get a cash offer in 3 minutes
Find out how much your home could sell for in as little as 3 minutes with a no-obligation cash offer.
Estimated market value
$350,500
- Texas
- Bell County
- Killeen
- 76542
- Yowell Ranch
- 9000 Dunblane Dr
Nearby cities
Nearby neighborhoods
Nearby zip codes
Other Killeen Topics
