Skip main navigation
Off market
  • $361,400

    9000 Finley Ct, Cedar Lake, IN 46303

    2beds
    1,760sqft
    MultiFamily
    Built in 2018
    -- sqft lot
    $361,400 Zestimate®
    $205/sqft
    $2,457 Estimated rent

    Home value

    $361,400

    $343,000 - $379,000

    $2,457/mo

    Zestimate® history
    Loading
    Loading...

    Owner options

    List your home for rent

    $2,457/mo

    Rent Zestimate®

    Find your next renter with Zillow Rental Manager. Plus, with online applications, you can quickly screen prospective tenants – for free.

    Learn more

    $2,457/mo

    Rent Zestimate®

    Refinance and save

    $1,823/mo

    Est. payment

    Refinancing to a lower rate could help reduce your monthly payments and save thousands over the life of the loan.

    See today's rates

    $1,823/mo

    Est. payment

    Explore your selling options

    Work with a Zillow partner agent

    Leverage their expertise and Zillow's premium Showcase listings to get your home seen by more buyers.

    Get started

    List with your own agent

    Get your home in front of millions of buyers by listing it on Zillow.

    Learn how to do it

    Sell it yourself

    Take full control of how buyers see your home on Zillow by listing For Sale by Owner (FSBO).

    List your home

    What's special

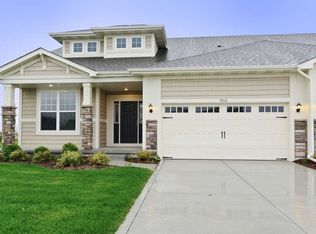
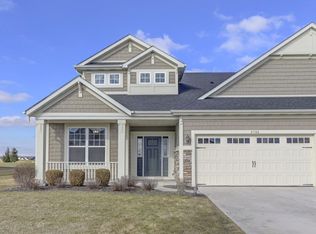
    BASEMENT, BASEMENT, BASEMENT - That's right! Hard-to-find Townhome/Duplex with a large basement. Beautiful 1760 sf Maintenance Free 2 Bedroom Paired Villa with FULL BASEMENT. Kitchen features 42 maple cabinets and beautiful granite counters with expansive breakfast bar. Stainless appliances come shining through. The Den features architectural trim package, for that high-end look. Rich hardwood flooring in the kitchen/breakfast room/foyer/garage entry. Large master suite with private bath and large walk-in closet. Laundry is conveniently located on the main level. Extend your entertaining onto your 15x12 Patio, and an additional 1760 sf of living space just waiting for your touches as you enter the unfinished basement. Added features include: 9 ft Ceilings, Double-Bowl Sink in Master Suite, 6-Panel Doors, Architectural Shingles, Egress Window, Landscaped and In-Ground Sprinklers, Concrete Driveway, MAKE YOUR APPOINTMENT TODAY FOR A PRIVATE SHOWING!

    This property is off market, which means it's not currently listed for sale or rent on Zillow. This may be different from what's available on other websites or public sources.

    Facts & features

    Interior

    Bedrooms & bathrooms
    • Bedrooms: 2
    • Bathrooms: 2
    • Full bathrooms: 2
    Heating
    • Forced air, Gas
    Cooling
    • Central
    Appliances
    • Included: Dishwasher, Garbage disposal, Microwave, Range / Oven
    Features
    • Main Floor Laundry, Main Floor Bathroom, Formal Dining Room, Main Bedroom Bath, Finished Laundry Rm, Main Floor Bedroom, Great Room, Den/Office
    • Basement: Partially finished
    Interior area
    • Total interior livable area: 1,760 sqft

    Property

    Parking
    • Total spaces: 2
    • Parking features: Garage - Attached
    Lot
    • Size: 7,405 Square Feet
    Details
    • Parcel number: 451510126005000015

    Construction

    Type & style
    • Home type: MultiFamily
    Materials
    • Frame
    • Roof: Other
    Condition
    • Year built: 2018

    Utilities & green energy

    • Sewer: Yes

    Community & HOA

    Location
    • Region: Cedar Lake

    Financial & listing details

    • Price per square foot: $205/sqft
    • Tax assessed value: $379,900
    • Annual tax amount: $3,248

    Price history

    DateEventPrice
    8/10/2020Sold$286,000-3.5%$163/sqft
    Source: NIRA as distributed by MLS GRID #474627 Report a problem
    7/2/2020Pending sale$296,500$168/sqft
    Source: Keller Williams NW Indiana #474627 Report a problem
    6/25/2020Price change$296,500-0.3%$168/sqft
    Source: Keller Williams NW Indiana #474627 Report a problem
    5/15/2020Price change$297,500-0.8%$169/sqft
    Source: Owner Report a problem
    4/15/2020Price change$299,999-1.6%$170/sqft
    Source: Owner Report a problem
    3/28/2020Listed for sale$304,999+12.5%$173/sqft
    Source: Owner Report a problem
    6/27/2018Sold$271,041-0.4%$154/sqft
    Source: NIRA as distributed by MLS GRID #419284 Report a problem
    5/5/2018Price change$272,041-0.4%$155/sqft
    Source: Olthof Homes Report a problem
    3/30/2018Listed for sale$273,041$155/sqft
    Source: Olthof Homes Report a problem

    Public tax history

    YearProperty taxesTax assessment
    2025$3,248 -0.5%$379,900 +20%
    2024$3,266 -7.8%$316,600 +0.9%
    2023$3,541 +4.5%$313,800 +3.9%
    2022$3,389 +7.2%$302,000 +5.4%
    2021$3,162 +6.8%$286,500 +8.5%
    2020$2,962 -0.7%$264,100 +2.7%
    2019$2,982 +38832.9%$257,100 +7.1%
    2018$8 $240,100 +79933.3%
    2017-- $300
    2016-- $300
    Find assessor info on the county website

    Neighborhood: 46303

    Nearby schools

    GreatSchools rating
    Schools provided by the listing agent
    • Elementary: Lincoln Elementary
    • Middle: Hanover Central Middle School
    • High: Lake Central High School
    • District: Hanover

    Source: The MLS. This data may not be complete. We recommend contacting the local school district to confirm school assignments for this home.

    Get a cash offer in 3 minutes
    Find out how much your home could sell for in as little as 3 minutes with a no-obligation cash offer.
    Estimated market value
    $361,400
    Get a cash offer in 3 minutes
    Find out how much your home could sell for in as little as 3 minutes with a no-obligation cash offer.
    Estimated market value
    $361,400