Skip main navigation
Sold for $658,500
  • $658,500

    9000 Forestview Dr, Manassas, VA 20112

    4beds
    3,180sqft
    Single Family Residence
    Built in 1979
    1.35 Acres Lot
    $658,800 Zestimate®
    $207/sqft
    $3,539 Estimated rent

    Home value

    $658,800

    $613,000 - $705,000

    $3,539/mo

    Zestimate® history
    Loading
    Loading...

    Owner options

    List your home for rent

    $3,539/mo

    Rent Zestimate®

    Find your next renter with Zillow Rental Manager. Plus, with online applications, you can quickly screen prospective tenants – for free.

    Learn more

    $3,539/mo

    Rent Zestimate®

    Refinance and save

    $4,028/mo

    Est. payment

    Refinancing to a lower rate could help reduce your monthly payments and save thousands over the life of the loan.

    See today's rates

    $4,028/mo

    Est. payment

    Explore your selling options

    Work with a Zillow partner agent

    Leverage their expertise and Zillow's premium Showcase listings to get your home seen by more buyers.

    Get started

    List with your own agent

    Get your home in front of millions of buyers by listing it on Zillow.

    Learn how to do it

    Sell it yourself

    Take full control of how buyers see your home on Zillow by listing For Sale by Owner (FSBO).

    List your home

    What's special

    Cozy fireplaceFully finished basementSpacious gardenChicken coop and runSecluded backyardInviting fire pitCovered pavilion
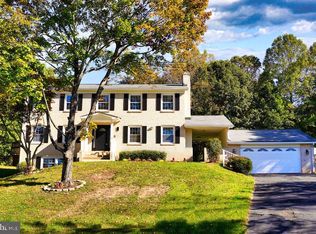
    This home offers the perfect blend of comfort and convenience situated on over 1 acre of land and NO HOA! Featuring 4 bedrooms and 3 full bathrooms, the home provides plenty of space for both everyday living and entertaining. The spacious owner’s suite offers a cozy fireplace, creating the perfect setting for quiet evenings in. The fully finished basement adds valuable flexibility—ideal for a game room, home office, guest space, or a private retreat. Enjoy peaceful evenings on your front porch or get ready for the perfect summer gatherings, with a secluded backyard that includes multiple decks, a covered pavilion, and an inviting fire pit. For those who enjoy gardening or sustainable living, the property also features a chicken coop and run, along with a spacious garden ready for your homegrown harvest. Nature lovers will appreciate that Dove’s Landing is less than a mile away, offering scenic trails along the Occoquan River. For paddle sport enthusiasts, a convenient launch point is located just down the road. While it may have all the feels of country living, this home is conveniently located just minutes from major commuting routes, as well as a variety of shops, restaurants, and entertainment. 9000 Forestview Drive is more than just a house, it's where you'll make memories.

    Zillow last checked:

    Listing updated:

    Listed by:

    Kelly Laubenheimer 571-701-2375,

    LPT Realty, LLC

    Bought with:

    Chris Hummer, 0225216371

    Pearson Smith Realty LLC

    Source: Bright MLS,MLS#: VAPW2114390MLS Logo

    Facts & features

    Interior

    Bedrooms & bathrooms
    • Bedrooms: 4
    • Bathrooms: 3
    • Full bathrooms: 3
    • Main level bathrooms: 2
    • Main level bedrooms: 3
    Rooms
    • Room types: Living Room, Dining Room, Bedroom 2, Bedroom 3, Kitchen, Family Room, Bedroom 1, Laundry, Bathroom 1, Bathroom 2
    Bedroom 1
    • Level: Main
    • Area: 600 Square Feet
    • Dimensions: 20 X 30
    Bedroom 1
    • Level: Lower
    • Area: 260 Square Feet
    • Dimensions: 13 X 20
    Bedroom 2
    • Level: Main
    • Area: 140 Square Feet
    • Dimensions: 10 X 14
    Bedroom 3
    • Level: Main
    • Area: 140 Square Feet
    • Dimensions: 10 X 14
    Bathroom 1
    • Level: Main
    Bathroom 1
    • Level: Lower
    Bathroom 2
    • Level: Main
    Dining room
    • Level: Main
    • Area: 144 Square Feet
    • Dimensions: 12 X 12
    Family room
    • Level: Lower
    • Area: 780 Square Feet
    • Dimensions: 26 X 30
    Kitchen
    • Level: Main
    • Area: 200 Square Feet
    • Dimensions: 10 X 20
    Laundry
    • Level: Lower
    Living room
    • Level: Main
    • Area: 270 Square Feet
    • Dimensions: 15 X 18
    Heating
    • Forced Air, Oil
    Cooling
    • Central Air, Electric
    Appliances
    • Included: Electric Water Heater
    • Laundry: Laundry Room
    Features
    • Basement: Finished
    • Number of fireplaces: 2
    • Fireplace features: Brick
    Interior area
    • Total structure area: 3,180
    • Total interior livable area: 3,180 sqft
    • Finished area above ground: 1,904
    • Finished area below ground: 1,276

    Property

    Parking
    • Total spaces: 6
    • Parking features: Basement, Attached, Driveway, On Street
    • Attached garage spaces: 2
    • Uncovered spaces: 4
    Accessibility
    • Accessibility features: None
    Features
    • Levels: Two
    • Stories: 2
    • Has private pool: Yes
    • Pool features: Above Ground, Private
    • Has view: Yes
    • View description: Trees/Woods
    Lot
    • Size: 1.35 Acres
    Details
    • Additional structures: Above Grade, Below Grade
    • Parcel number: 7793790832
    • Zoning: A1
    • Special conditions: Standard

    Construction

    Type & style
    • Home type: SingleFamily
    • Architectural style: Raised Ranch/Rambler
    • Property subtype: Single Family Residence
    Materials
    • Other
    • Foundation: Slab
    Condition
    • New construction: No
    • Year built: 1979

    Utilities & green energy

    • Sewer: Private Septic Tank
    • Water: Private

    Community & HOA

    Community
    • Security: Monitored
    • Subdivision: Greenbrier Estates
    HOA
    • Has HOA: No
    Location
    • Region: Manassas

    Financial & listing details

    • Price per square foot: $207/sqft
    • Tax assessed value: $548,600
    • Annual tax amount: $5,507
    • Date on market: 4/9/2026
    • Listing agreement: Exclusive Right To Sell
    • Listing terms: Cash,Conventional,FHA,VA Loan
    • Inclusions: Tv In Upstairs Living Room, Tv In Outdoor Pavilion
    • Exclusions: Japanese Maple Tree In Front Yard, Porch Swing
    • Ownership: Fee Simple

    Price history

    DateEventPrice
    5/20/2026Sold$658,500-2.4%$207/sqft
    Source: Bright MLS #VAPW2114390 Report a problem
    4/20/2026Contingent$675,000$212/sqft
    Source: Bright MLS #VAPW2114390 Report a problem
    4/13/2026Pending sale$675,000$212/sqft
    Source: Bright MLS #VAPW2114390 Report a problem
    4/9/2026Listed for sale$675,000+86%$212/sqft
    Source: Bright MLS #VAPW2114390 Report a problem
    5/13/2011Sold$363,000-9.3%$114/sqft
    Source: Public Record Report a problem
    3/17/2011Listed for sale$400,000+103.5%$126/sqft
    Source: Keller Williams Realty, Chantilly Ventures, LLC #PW7553292 Report a problem
    11/23/1998Sold$196,553$62/sqft
    Source: Public Record Report a problem

    Public tax history

    YearProperty taxesTax assessment
    2025$5,379 +4.6%$548,600 +6.1%
    2024$5,141 -1.5%$516,900 +3.1%
    2023$5,219 +2.4%$501,600 +11.5%
    2022$5,097 -0.2%$449,900 +7.8%
    2021$5,107 +6.5%$417,300 +7.5%
    2020$4,797 +108.4%$388,200 +1.8%
    2019$2,301 -47%$381,200 +6.1%
    2018$4,339 +1.7%$359,300 +1.7%
    2017$4,264 -0.3%$353,400 +1.3%
    2016$4,279 +6%$348,900 +4.2%
    2015$4,036 $334,900 +4.1%
    2014$4,036 $321,600 +10.2%
    2013-- $291,800 +4.1%
    2012-- $280,200 +14%
    2010-- $245,700 -0.8%
    2009-- $247,800 -37.2%
    2008-- $394,600 -14.2%
    2007-- $459,900 -3.7%
    2006-- $477,800 +31.5%
    2005-- $363,300 +22.6%
    2004-- $296,300 +12.7%
    2003-- $263,000 +12.5%
    2002-- $233,800 +8.8%
    2001-- $214,900
    Find assessor info on the county website

    Neighborhood: 20112

    Nearby schools

    GreatSchools rating
    Schools provided by the listing agent
    • District: Prince William County Public Schools

    Source: Bright MLS. This data may not be complete. We recommend contacting the local school district to confirm school assignments for this home.

    Get a cash offer in 3 minutes
    Find out how much your home could sell for in as little as 3 minutes with a no-obligation cash offer.
    Estimated market value
    $658,800
    Get a cash offer in 3 minutes
    Find out how much your home could sell for in as little as 3 minutes with a no-obligation cash offer.
    Estimated market value
    $658,800