ANOTHER TOTAL TRANSFORMATION BY NIEMAN INTERIORS John & Alex of Nieman Interiors, have done it again with this 2,630 sq.ft. flawless example of a contemporary design located on the foothills of the Franklin Mountains. Step inside and be greeted by an open concept living area boasting soaring cathedral ceilings, a fireplace and waterproof EIN wood look floors throughout. The gourmet kitchen is adorned with European cabinetry, Quartzite countertops, Top of the line Zline appliances and a breathtaking view. There are 3 bedrooms and 2 baths including a primary suite featuring a spa-like ensuite with a Freestanding tub, Double vanity, walk-in shower and a large Walk-in closet. Additionally, this home is equipped with a tankless water heater, walk-in closets in every bedroom, 2 New refrigerated air units, New double pane windows, Recessed LED lighting, and a 2 car garage. Outside find a sparkling pool, pergola and a breathtaking east side view on a corner lot with landscaped front/back yards with sprinkle system
Sold
Price Unknown
9000 Galena Dr, El Paso, TX 79904
3beds
2,634sqft
Single Family Residence
Built in 1971
0.3 Acres Lot
$482,900 Zestimate®
$--/sqft
$2,065 Estimated rent
Home value
$482,900
$444,000 - $526,000
$2,065/mo
Zestimate® history
Owner options
List your home for rent
$2,065/mo
Rent Zestimate®
Find your next renter with Zillow Rental Manager. Plus, with online applications, you can quickly screen prospective tenants – for free.
$2,065/mo
Rent Zestimate®
Refinance and save
Refinancing to a lower rate could help reduce your monthly payments and save thousands over the life of the loan.
Explore your selling options
Work with a Zillow partner agent
Leverage their expertise and Zillow's premium Showcase listings to get your home seen by more buyers.
Get startedList with your own agent
Get your home in front of millions of buyers by listing it on Zillow.
Learn how to do itSell it yourself
Take full control of how buyers see your home on Zillow by listing For Sale by Owner (FSBO).
List your homeWhat's special
Sparkling poolQuartzite countertopsBreathtaking viewSpa-like ensuiteBreathtaking east side viewCorner lotLarge walk-in closet
Zillow last checked:
Listing updated:
Listed by:
Joe D Iley 0554437 210-833-8137,
Mission Real Estate Group
Bought with:
Isacc C Lightbourn, 0760299
ClearView Realty
Source: GEPAR,MLS#: 919981
Facts & features
Interior
Bedrooms & bathrooms
- Bedrooms: 3
- Bathrooms: 2
- Full bathrooms: 2
Heating
- Natural Gas, Central
Cooling
- Central Air
Appliances
- Included: Dishwasher, Disposal, Electric Cooktop, Microwave, Refrigerator
Features
- Double Vanity, Kitchen Island, Pantry, Walk-In Closet(s)
- Flooring: Laminate
- Windows: No Treatments
- Number of fireplaces: 1
Interior area
- Total structure area: 2,634
- Total interior livable area: 2,634 sqft
Property
Features
- Patio & porch: Covered
- Exterior features: See Remarks
- Has private pool: Yes
- Pool features: Gunite, Heated, In Ground
- Fencing: Back Yard
Lot
- Size: 0.3 Acres
- Features: Corner Lot
Details
- Parcel number: P32499904600100
- Zoning: R3
- Special conditions: None
Construction
Type & style
- Home type: SingleFamily
- Architectural style: 1 Story
- Property subtype: Single Family Residence
Materials
- Brick
- Roof: Composition
Condition
- Year built: 1971
Utilities & green energy
- Water: City
Community & HOA
Community
- Subdivision: Park Foothills
HOA
- Has HOA: No
Location
- Region: El Paso
Financial & listing details
- Tax assessed value: $306,646
- Annual tax amount: $7,959
- Date on market: 4/4/2025
- Cumulative days on market: 1 day
- Listing terms: Cash,Conventional,FHA,VA Loan
Price history
| Date | Event | Price |
|---|---|---|
| 4/10/2025 | Sold | -- |
Source:  GEPAR #919981 Report a problem GEPAR #919981 Report a problem | ||
| 4/4/2025 | Pending sale | $470,000$178/sqft |
Source: GEPAR #919981 Report a problem | ||
| 4/4/2025 | Listed for sale | $470,000$178/sqft |
Source: GEPAR #919981 Report a problem | ||
Public tax history
| Year | Property taxes | Tax assessment |
|---|---|---|
| 2025 | -- | $306,646 |
| 2024 | $7,960 +201.8% | $306,646 +58.5% |
| 2023 | $2,637 -3.2% | $193,499 +10% |
| 2022 | $2,723 +3.8% | $175,908 +10% |
| 2021 | $2,625 +7.9% | $159,916 +10% |
| 2020 | $2,433 -0.1% | $145,378 |
| 2019 | $2,435 +6% | $145,378 |
| 2018 | $2,297 +1.4% | $145,378 |
| 2017 | $2,265 -4.6% | $145,378 -7.6% |
| 2016 | $2,374 -4.5% | $157,260 |
| 2015 | $2,487 | $157,260 -0.8% |
| 2014 | $2,487 | $158,484 |
| 2013 | -- | $158,484 |
| 2012 | -- | $158,484 +0.8% |
| 2011 | -- | $157,182 +6.7% |
| 2010 | -- | $147,344 -1% |
| 2009 | -- | $148,816 |
| 2008 | -- | -- |
| 2007 | -- | -- |
| 2006 | -- | -- |
| 2005 | -- | -- |
| 2004 | -- | -- |
| 2003 | -- | -- |
| 2002 | -- | -- |
| 2001 | -- | -- |
| 2000 | -- | -- |
Find assessor info on the county website
Neighborhood: Sunrise
Nearby homes
- $408,0009,147 Square Feet9002 Galena Dr, El Paso, TX 79904Off Market
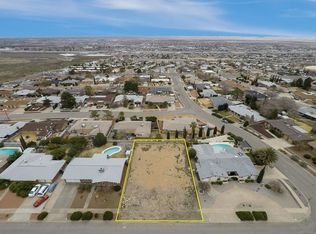
- $291,700-- bd2 ba2.2k sqft9001 Rancich St, El Paso, TX 79904Off Market
- $--3 bd2 ba1.8k sqft9003 Rancich St, El Paso, TX 79904Sold
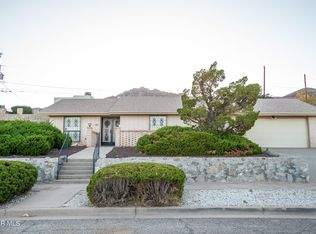
- $287,700-- bd2 ba1.7k sqft9004 Galena Dr, El Paso, TX 79904Off Market
- $393,0003 bd3 ba2.5k sqft3300 Sands Ave, El Paso, TX 79904Off Market
- $309,6004 bd3 ba2k sqft3302 Sands Ave, El Paso, TX 79904Off Market
- $389,300-- bd3 ba3.4k sqft9001 Galena Dr, El Paso, TX 79904Off Market
- $61,554-- bd-- ba-- sqft9003 Galena Dr, El Paso, TX 79904Off Market
Nearby schools
GreatSchools rating
- 5/10Park Elementary SchoolGrades: PK-5Distance: 0.7 mi
- 6/10Canyon Hills Middle SchoolGrades: 6-8Distance: 0.4 mi
- 4/10Chapin High SchoolGrades: 9-12Distance: 1.8 mi
Schools provided by the listing agent
- Elementary: Park
- Middle: Canyonh
- High: Capt J L Chapin High
Source: GEPAR. This data may not be complete. We recommend contacting the local school district to confirm school assignments for this home.
Sell for more on Zillow
Get a Zillow Showcase℠ listing at no additional cost and you could sell for .
$482,900
2% more
+$9,658
With Zillow Showcase(estimated)
$492,558
- Texas
- El Paso County
- El Paso
- 79904
- Sunrise
- 9000 Galena Dr
Nearby cities
Nearby neighborhoods
Nearby zip codes
Other El Paso Topics
