Nestled in a peaceful cul-de-sac in the sought-after Highland Heights development, this beautifully updated home offers the perfect blend of modern convenience and timeless appeal. Boasting a spacious main floor with a cozy family room featuring a gas fireplace, this home is designed for comfort and relaxation. The white kitchen cabinets paired with brand-new stainless steel appliances and granite counter tops, offers an inviting space for cooking and entertaining. The home has new carpet and stylish modern lighting throughout. A dedicated office on the main floor provides an ideal space for work or study. Upstairs, the large primary suite with an updated bathroom is your private retreat, complemented by 3 additional spacious bedrooms and a beautifully updated full bath. You will find great natural light throughout along with many newer Anderson windows The unfinished lower level walkout offers endless possibilities to customize to your needs, while the large deck is perfect for outdoor entertaining and relaxation. The 3-car garage, complete with main floor laundry, adds convenience to your daily routine.
Located on nearly a 1/2 acre lot, this home provides both privacy and space, all within a tranquil neighborhood setting. Don't miss the chance to make this your move in ready home!
Closed
$577,000
9000 Highland Cir, Woodbury, MN 55125
4beds
4,295sqft
Single Family
Built in 1994
0.47 Acres Lot
$579,500 Zestimate®
$134/sqft
$3,564 Estimated rent
Home value
$579,500
$533,000 - $626,000
$3,564/mo
Zestimate® history
Owner options
List your home for rent
$3,564/mo
Rent Zestimate®
Find your next renter with Zillow Rental Manager. Plus, with online applications, you can quickly screen prospective tenants – for free.
$3,564/mo
Rent Zestimate®
Refinance and save
$3,612/mo
Est. payment
Refinancing to a lower rate could help reduce your monthly payments and save thousands over the life of the loan.
$3,612/mo
Est. payment
Explore your selling options
Work with a Zillow partner agent
Leverage their expertise and Zillow's premium Showcase listings to get your home seen by more buyers.
Get startedList with your own agent
Get your home in front of millions of buyers by listing it on Zillow.
Learn how to do itSell it yourself
Take full control of how buyers see your home on Zillow by listing For Sale by Owner (FSBO).
List your homeWhat's special
Zillow last checked:
Listing updated:
Bought with:
5
Source: NorthstarMLS as distributed by MLS GRID,MLS#: 6689622
Facts & features
Interior
Bedrooms & bathrooms
- Bedrooms: 4
- Bathrooms: 3
- Full bathrooms: 2
- 1/2 bathrooms: 1
Bedroom
- Level: Upper
- Area: 224 Square Feet
- Dimensions: 16x14
Bedroom 2
- Level: Upper
- Area: 130 Square Feet
- Dimensions: 13x10
Bedroom 3
- Level: Upper
- Area: 144 Square Feet
- Dimensions: 12x12
Bedroom 4
- Level: Upper
- Area: 154 Square Feet
- Dimensions: 14x11
Dining room
- Level: Main
- Area: 154 Square Feet
- Dimensions: 14x11
Family room
- Level: Main
- Area: 238 Square Feet
- Dimensions: 17x14
Informal dining room
- Level: Main
- Area: 154 Square Feet
- Dimensions: 14x11
Kitchen
- Level: Main
- Area: 140 Square Feet
- Dimensions: 10x14
Laundry
- Level: Main
- Area: 90 Square Feet
- Dimensions: 10x9
Living room
- Level: Main
- Area: 252 Square Feet
- Dimensions: 18x14
Office
- Level: Main
- Area: 140 Square Feet
- Dimensions: 14x10
Heating
- Forced Air
Cooling
- Central Air
Appliances
- Included: Dishwasher, Dryer, Microwave, Range, Refrigerator, Stainless Steel Appliance(s), Washer
- Laundry: Main Level
Features
- Basement: Drain Tiled,Full,Unfinished,Walk-Out Access
- Number of fireplaces: 1
- Fireplace features: Family Room, Gas
Interior area
- Total structure area: 4,295
- Total interior livable area: 4,295 sqft
- Finished area above ground: 2,829
- Finished area below ground: 0
Property
Parking
- Total spaces: 3
- Parking features: Attached, Garage Door Opener, Insulated Garage
- Attached garage spaces: 3
- Has uncovered spaces: Yes
- Details: Garage Dimensions (32x20)
Accessibility
- Accessibility features: None
Features
- Levels: Two
- Stories: 2
- Patio & porch: Deck
Lot
- Size: 0.47 Acres
- Dimensions: 130 x 154
- Features: Tree Coverage - Medium
Details
- Foundation area: 1466
- Parcel number: 1602821110059
- Zoning description: Residential-Single Family
Construction
Type & style
- Home type: SingleFamily
- Property subtype: Single Family
Materials
- Frame
- Roof: Age Over 8 Years,Architectural Shingle
Condition
- New construction: No
- Year built: 1994
Utilities & green energy
- Electric: Circuit Breakers, Power Company: Xcel Energy
- Gas: Natural Gas
- Sewer: City Sewer/Connected
- Water: City Water/Connected
Community & HOA
Community
- Subdivision: Highland Heights 7th Add
HOA
- Has HOA: No
Location
- Region: Woodbury
Financial & listing details
- Price per square foot: $134/sqft
- Tax assessed value: $480,300
- Annual tax amount: $6,048
- Date on market: 3/25/2025
- Cumulative days on market: 10 days
Price history
| Date | Event | Price |
|---|---|---|
| 4/23/2025 | Sold | $577,000+4.9%$134/sqft |
Source:  NorthstarMLS as distributed by MLS GRID #6689622 Report a problem NorthstarMLS as distributed by MLS GRID #6689622 Report a problem | ||
| 4/7/2025 | Pending sale | $549,900$128/sqft |
Source: NorthstarMLS as distributed by MLS GRID #6689622 Report a problem | ||
| 3/28/2025 | Listed for sale | $549,900$128/sqft |
Source: NorthstarMLS as distributed by MLS GRID #6689622 Report a problem | ||
Public tax history
| Year | Property taxes | Tax assessment |
|---|---|---|
| 2025 | $6,096 +0.8% | $477,000 -4.9% |
| 2024 | $6,048 +8.9% | $501,400 +11.7% |
| 2023 | $5,554 +6.4% | $449,000 +21.2% |
| 2022 | $5,220 +4.3% | $370,600 -1% |
| 2021 | $5,006 +2.6% | $374,200 +7.8% |
| 2020 | $4,878 | $347,000 |
| 2019 | $4,878 | $347,000 +0.3% |
| 2018 | $4,878 -3.3% | $346,000 +3.7% |
| 2017 | $5,046 +372.5% | $333,500 +5.1% |
| 2016 | $1,068 -76.9% | $317,300 +5.9% |
| 2015 | $4,626 | $299,700 +16.8% |
| 2013 | $4,626 +25.3% | $256,600 +3% |
| 2012 | $3,692 | $249,100 -6.6% |
| 2011 | $3,692 +4.4% | $266,700 -10.7% |
| 2010 | $3,536 -5.9% | $298,500 |
| 2009 | $3,758 +0.6% | -- |
| 2008 | $3,736 -4.7% | -- |
| 2007 | $3,920 -1.2% | -- |
| 2006 | $3,966 +10.8% | -- |
| 2005 | $3,581 -0.1% | -- |
| 2004 | $3,585 | -- |
Find assessor info on the county website
Neighborhood: 55125
Nearby homes
- $886,5004 bd4 ba4.8k sqft9010 Highland Cir, Woodbury, MN 55125Off Market
- $578,3004 bd3 ba3.3k sqft8990 Highland Cir, Woodbury, MN 55125Off Market
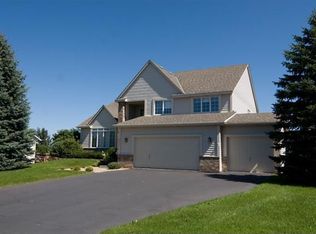
- $694,9005 bd4 ba4.6k sqft9132 Cambridge Alcove, Woodbury, MN 55125Off Market
- $626,3004 bd7 ba3.2k sqft9005 Highland Cir, Woodbury, MN 55125Off Market
- $600,0005 bd4 ba4.4k sqft8980 Highland Cir, Woodbury, MN 55125Sold
- $615,3004 bd3 ba3.9k sqft9090 Cambridge Rd, Woodbury, MN 55125Off Market
- $605,8005 bd3 ba3.9k sqft9134 Cambridge Alcove, Woodbury, MN 55125Off Market
- $649,8005 bd5 ba4.5k sqft9130 Cambridge Alcove, Woodbury, MN 55125Off Market
Nearby schools
GreatSchools rating
- 8/10Royal Oaks Elementary SchoolGrades: PK-5Distance: 1.7 mi
- 7/10Woodbury Middle SchoolGrades: 6-8Distance: 2.6 mi
- 10/10Woodbury Senior High SchoolGrades: 9-12Distance: 1.9 mi
Get a cash offer in 3 minutes
Find out how much your home could sell for in as little as 3 minutes with a no-obligation cash offer.
Estimated market value
$579,500
Get a cash offer in 3 minutes
Find out how much your home could sell for in as little as 3 minutes with a no-obligation cash offer.
Estimated market value
$579,500
- Minnesota
- Washington County
- Woodbury
- 55125
- 9000 Highland Cir
Nearby cities
Nearby zip codes
Other Woodbury Topics
