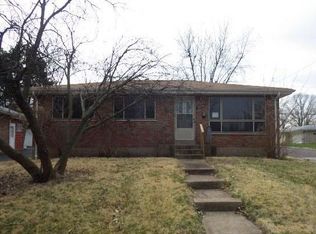
Welcome to this beautifully rehabbed two-bedroom, one-bath home situated on a picturesque tree-lined street. The home boasts stunning original hardwood floors that have been refinished to perfection. The kitchen features stylish subway tile, a center island, a gas oven, and sleek stainless steel appliances, making it a chef's dream. The primary bedroom is filled with abundant natural light, creating a cozy and inviting retreat. The updated full bath includes modern fixtures, offering a fresh and contemporary look. A breezeway connects the spacious two-car garage to the main house, providing an ideal space for relaxation and displaying your favorite plants. This home is set on a corner lot with a large, flat backyard perfect for entertaining guests. Enjoy outdoor gatherings under the charming pergola, creating memories in a space designed for enjoyment. Additional Rooms: Mud Room, Sun Room
Closed
Listed by: Berkshire Hathaway HomeServices Select Properties • Lizzy V Snider • Contact: 314-448-6093
Bought with: RE/MAX Results
Price Unknown
9000 Kathlyn Dr, Saint Louis, MO 63134
2beds
1,059sqft
Single Family Residence
Built in 1954
6,272 Square Feet Lot
$185,000 Zestimate®
$--/sqft
$1,309 Estimated rent
Home value
$185,000
$176,000 - $194,000
$1,309/mo
Zestimate® history
Owner options
List your home for rent
$1,309/mo
Rent Zestimate®
Find your next renter with Zillow Rental Manager. Plus, with online applications, you can quickly screen prospective tenants – for free.
$1,309/mo
Rent Zestimate®
Refinance and save
Refinancing to a lower rate could help reduce your monthly payments and save thousands over the life of the loan.
Explore your selling options
Work with a Zillow partner agent
Leverage their expertise and Zillow's premium Showcase listings to get your home seen by more buyers.
Get startedList with your own agent
Get your home in front of millions of buyers by listing it on Zillow.
Learn how to do itSell it yourself
Take full control of how buyers see your home on Zillow by listing For Sale by Owner (FSBO).
List your homeWhat's special
Zillow last checked:
Listing updated:
Listed by:
Lizzy V Snider 314-448-6093,
Berkshire Hathaway HomeServices Select Properties
Bought with:
Janet Judd, 1999067345
RE/MAX Results
Source: MARIS,MLS#: 24038364 Originating MLS: St. Louis Association of REALTORS
Originating MLS: St. Louis Association of REALTORSFacts & features
Interior
Bedrooms & bathrooms
- Bedrooms: 2
- Bathrooms: 1
- Full bathrooms: 1
- Main level bathrooms: 1
- Main level bedrooms: 2
Heating
- Natural Gas, Forced Air
Cooling
- Central Air, Electric
Appliances
- Included: Gas Water Heater, Dishwasher, Electric Range, Electric Oven, Refrigerator, Water Softener Rented
Features
- Kitchen Island, Dining/Living Room Combo
- Basement: Full,Unfinished,Walk-Up Access
- Has fireplace: No
- Fireplace features: None
Interior area
- Total structure area: 1,059
- Total interior livable area: 1,059 sqft
- Finished area above ground: 1,059
- Finished area below ground: 864
Property
Parking
- Total spaces: 2
- Parking features: Additional Parking, Attached, Garage, Off Street
- Attached garage spaces: 2
Features
- Levels: One
Lot
- Size: 6,272 Square Feet
- Dimensions: 50 x 125
- Features: Corner Lot, Level
Details
- Parcel number: 13K230991
- Special conditions: Standard
Construction
Type & style
- Home type: SingleFamily
- Architectural style: Ranch,Contemporary,Traditional
- Property subtype: Single Family Residence
Materials
- Brick
Condition
- Year built: 1954
Utilities & green energy
- Sewer: Public Sewer
- Water: Public
Community & HOA
Community
- Subdivision: Eleanor Park
HOA
- Services included: Other
Location
- Region: Saint Louis
Financial & listing details
- Tax assessed value: $124,200
- Annual tax amount: $1,484
- Date on market: 6/26/2024
- Cumulative days on market: 4 days
- Listing terms: Cash,Conventional,FHA,VA Loan
- Ownership: Private
- Road surface type: Concrete
Price history
| Date | Event | Price |
|---|---|---|
| 7/30/2024 | Sold | -- |
Source:  MARIS #24038364 Report a problem MARIS #24038364 Report a problem | ||
| 6/30/2024 | Pending sale | $165,000$156/sqft |
Source: MARIS #24038364 Report a problem | ||
| 6/26/2024 | Listed for sale | $165,000$156/sqft |
Source: MARIS #24038364 Report a problem | ||
| 4/29/2021 | Sold | -- |
Source: MARIS #21018847 Report a problem | ||
| 12/3/2019 | Sold | -- |
Source: Public Record Report a problem | ||
Public tax history
| Year | Property taxes | Tax assessment |
|---|---|---|
| 2025 | $1,698 +13% | $23,600 +20.2% |
| 2024 | $1,503 +1.3% | $19,630 |
| 2023 | $1,484 -0.4% | $19,630 +14% |
| 2022 | $1,490 +0.7% | $17,220 |
| 2021 | $1,480 +12.7% | $17,220 +21.3% |
| 2020 | $1,313 +6.4% | $14,200 |
| 2019 | $1,233 | $14,200 +13.1% |
| 2018 | $1,233 | $12,560 |
| 2017 | $1,233 +0.6% | $12,560 +8.2% |
| 2016 | $1,225 +4.1% | $11,610 |
| 2015 | $1,176 | $11,610 -19.7% |
| 2014 | $1,176 -17% | $14,460 |
| 2013 | $1,418 | $14,460 |
| 2012 | -- | $14,460 |
| 2011 | -- | $14,460 -9.3% |
| 2010 | $1,272 +4.6% | $15,940 |
| 2009 | $1,216 -8.5% | $15,940 -12.5% |
| 2008 | $1,329 +26.7% | $18,220 |
| 2007 | $1,049 | $18,220 +42.3% |
| 2006 | $1,049 +1.2% | $12,800 |
| 2005 | $1,037 +11.8% | $12,800 +14% |
| 2003 | $927 +1.5% | $11,230 +5.1% |
| 2002 | $913 +5.3% | $10,680 |
| 2001 | $868 | $10,680 |
Find assessor info on the county website
Neighborhood: 63134
Nearby homes
- $155,1003 bd1 ba864 sqft9004 Kathlyn Dr, St Louis, MO 63134Off Market

- $154,8003 bd1 ba988 sqft8950 Kathlyn Dr, Saint Louis, MO 63134Off Market
- $123,4003 bd2 ba925 sqft9008 Kathlyn Dr, Saint Louis, MO 63134Off Market

- $148,2003 bd1 ba1k sqft3729 Eminence Blvd, Saint Louis, MO 63114Off Market
- $144,3002 bd2 ba884 sqft8944 Kathlyn Dr, Saint Louis, MO 63134Off Market
- $139,7002 bd1 ba1.1k sqft3801 Eminence Blvd, Saint Louis, MO 63134Off Market
- $179,6003 bd2 ba1.1k sqft3730 Eminence Blvd, Saint Louis, MO 63114Off Market
- $179,1003 bd2 ba1.2k sqft9011 Bobb Ave, Saint Louis, MO 63114Off Market
Nearby schools
GreatSchools rating
- NAHolman Elementary SchoolGrades: PK-2Distance: 0.3 mi
- 4/10Ferguson Middle SchoolGrades: 7-8Distance: 2.9 mi
- 1/10Mccluer High SchoolGrades: 9-12Distance: 4 mi
Schools provided by the listing agent
- Elementary: Holman Elem.
- Middle: Berkeley Middle
- High: Mccluer South-Berkeley High
Source: MARIS. This data may not be complete. We recommend contacting the local school district to confirm school assignments for this home.
- Missouri
- Saint Louis County
- Berkeley
- 63134
- 9000 Kathlyn Dr
Nearby cities
Nearby zip codes
Other Berkeley Topics
