Experience the ultimate in luxurious living with this remarkable home, ready for move-in! Nestled on 6 stunning acres just off Lee Highway and mere minutes from the vibrant heart of downtown Warrenton, this property is a perfect blend of elegance and convenience. Step inside to discover an expansive two-story design featuring a spacious 3-car garage, 5 beautifully appointed bedrooms, 5.5 pristine baths, and a generous finished basement. The main level captivates with its exquisite stone fireplace, a sunroom extension that invites natural light, and a chef's kitchen that dreams are made of—boasting a double wall oven, elegant quartz countertops, upgraded cabinetry, and high-end stainless steel appliances. The open floor plan creates a seamless flow, showcasing a bright and airy great room, a convenient first-floor bedroom with an ensuite, a versatile flex room perfect for an office or playroom, and a stylish powder room for guests. Venture upstairs to find 4 additional inviting bedrooms, each with its own unique charm, along with 3 luxurious full baths. The master suite is an extraordinary retreat, featuring the exclusive "Ambassador Bath" – complete with a freestanding soaking tub, an oversized spa shower, dual vanities, and a spacious walk-in closet that dreams are made of. The fully finished recreation room offers endless possibilities for entertainment and relaxation, alongside ample storage space to keep your home organized and clutter-free. Additionally, this property delights with a charming run-in barn equipped with 4 stalls, a tack room, and a feed room, catering to equestrian enthusiasts. Don’t miss out on this rare opportunity—photos shown are of a similar model. Your dream home awaits!
Sold for $1,096,488
$1,096,488
9000 Lee Hwy, Warrenton, VA 20186
5beds
4,377sqft
Single Family Residence
Built in 2025
6 Acres Lot
$1,106,600 Zestimate®
$251/sqft
$4,941 Estimated rent
Home value
$1,106,600
$996,000 - $1.23M
$4,941/mo
Zestimate® history
Owner options
List your home for rent
$4,941/mo
Rent Zestimate®
Find your next renter with Zillow Rental Manager. Plus, with online applications, you can quickly screen prospective tenants – for free.
$4,941/mo
Rent Zestimate®
Refinance and save
$6,640/mo
Est. payment
Refinancing to a lower rate could help reduce your monthly payments and save thousands over the life of the loan.
$6,640/mo
Est. payment
Explore your selling options
Work with a Zillow partner agent
Leverage their expertise and Zillow's premium Showcase listings to get your home seen by more buyers.
Get startedList with your own agent
Get your home in front of millions of buyers by listing it on Zillow.
Learn how to do itSell it yourself
Take full control of how buyers see your home on Zillow by listing For Sale by Owner (FSBO).
List your homeWhat's special
Exquisite stone fireplaceTack roomFully finished recreation roomSunroom extensionOpen floor planElegant quartz countertopsAmbassador bath
Zillow last checked:
Listing updated:
Listed by:
Dick Bryan 703-967-2073,
New Home Star Virginia, LLC
Bought with:
Unrepresented Buyer
Unrepresented Buyer Office
Source: Bright MLS,MLS#: VAFQ2016964
Facts & features
Interior
Bedrooms & bathrooms
- Bedrooms: 5
- Bathrooms: 6
- Full bathrooms: 5
- 1/2 bathrooms: 1
- Main level bathrooms: 2
- Main level bedrooms: 1
Basement
- Area: 1147
Heating
- Central, Programmable Thermostat, Propane
Cooling
- Central Air, Programmable Thermostat, Electric, Other
Appliances
- Included: Dishwasher, Disposal, Energy Efficient Appliances, Exhaust Fan, Stainless Steel Appliance(s), Water Heater
- Laundry: Upper Level, Hookup
Features
- Breakfast Area, Combination Kitchen/Dining, Combination Kitchen/Living, Family Room Off Kitchen, Open Floorplan, Kitchen Island, Pantry, Recessed Lighting, Soaking Tub, Upgraded Countertops, Walk-In Closet(s), Other, 9'+ Ceilings, Dry Wall
- Flooring: Carpet, Luxury Vinyl, Ceramic Tile
- Windows: Double Pane Windows, Energy Efficient
- Basement: Interior Entry,Exterior Entry,Partially Finished,Rear Entrance,Sump Pump,Walk-Out Access,Partial,Other
- Number of fireplaces: 1
- Fireplace features: Stone
Interior area
- Total structure area: 4,377
- Total interior livable area: 4,377 sqft
- Finished area above ground: 3,230
- Finished area below ground: 1,147
Property
Parking
- Total spaces: 6
- Parking features: Garage Door Opener, Garage Faces Side, Asphalt, Attached, Driveway
- Attached garage spaces: 3
- Uncovered spaces: 3
Accessibility
- Accessibility features: 2+ Access Exits, Doors - Lever Handle(s)
Features
- Levels: Two
- Stories: 2
- Pool features: None
Lot
- Size: 6 Acres
Details
- Additional structures: Above Grade, Below Grade
- Parcel number: NO TAX RECORD
- Zoning: RA
- Special conditions: Standard
Construction
Type & style
- Home type: SingleFamily
- Architectural style: Craftsman
- Property subtype: Single Family Residence
Materials
- Batts Insulation, Blown-In Insulation, CPVC/PVC, Frame, Spray Foam Insulation, Vinyl Siding, Other
- Foundation: Concrete Perimeter, Slab, Passive Radon Mitigation, Other
- Roof: Architectural Shingle
Condition
- Excellent
- New construction: Yes
- Year built: 2025
Details
- Builder model: Cleveland
- Builder name: Maronda Homes
Utilities & green energy
- Sewer: Private Sewer
- Water: Private, Well
Community & HOA
Community
- Subdivision: None Available
HOA
- Has HOA: No
- Services included: Common Area Maintenance, Road Maintenance, Trash
Location
- Region: Warrenton
Financial & listing details
- Price per square foot: $251/sqft
- Date on market: 6/12/2025
- Listing agreement: Exclusive Agency
- Listing terms: Cash,Conventional,FHA,VA Loan
- Ownership: Fee Simple
Price history
| Date | Event | Price |
|---|---|---|
| 9/26/2025 | Sold | $1,096,488+0.7%$251/sqft |
Source:  Bright MLS #VAFQ2016964 Report a problem Bright MLS #VAFQ2016964 Report a problem | ||
| 6/12/2025 | Listed for sale | $1,088,990$249/sqft |
Source: Bright MLS #VAFQ2016964 Report a problem | ||
Public tax history
Tax history is unavailable.
Neighborhood: 20186
Nearby homes
- $3,097,7005 bd4 ba4.1k sqft8564 Lee Hwy, Warrenton, VA 20186Off Market
- $1,314,0003 bd2 ba3.1k sqft8745 Holtzclaw Rd, Warrenton, VA 20186Off Market
- $549,00037.23 Acres0 Lee Highway, Warrenton, VA 20186Sold
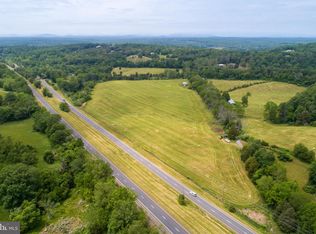
- $3,690,3008 bd7 ba8.4k sqft8714 Holtzclaw Rd, Warrenton, VA 20186Off Market
- $762,6003 bd3 ba2.3k sqft8005 Waterloo Farm Rd, Warrenton, VA 20186Off Market
- $3,629,5007 bd9 ba-- sqft8563 Lee Hwy, Warrenton, VA 20186Off Market
- $943,1004 bd3 ba2.6k sqft8033 Waterloo Farm Rd, Warrenton, VA 20186Off Market
- $726,8003 bd2 ba2.3k sqft7751 Waterloo Farm Rd, Warrenton, VA 20186Off Market
Nearby schools
GreatSchools rating
- 5/10James G. Brumfield Elementary SchoolGrades: PK-5Distance: 4.4 mi
- 7/10W.C. Taylor Middle SchoolGrades: 6-8Distance: 4 mi
- 7/10Fauquier High SchoolGrades: 9-12Distance: 3.5 mi
Schools provided by the listing agent
- Elementary: James G. Brumfield
- Middle: W.c. Taylor
- High: Fauquier
- District: Fauquier County Public Schools
Source: Bright MLS. This data may not be complete. We recommend contacting the local school district to confirm school assignments for this home.
Get a cash offer in 3 minutes
Find out how much your home could sell for in as little as 3 minutes with a no-obligation cash offer.
Estimated market value
$1,106,600
Get a cash offer in 3 minutes
Find out how much your home could sell for in as little as 3 minutes with a no-obligation cash offer.
Estimated market value
$1,106,600
- Virginia
- Fauquier County
- Warrenton
- 20186
- 9000 Lee Hwy
Nearby cities
Nearby zip codes
Other Warrenton Topics
