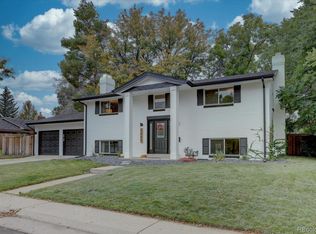
Tucked into one of Denver's most sought-after neighborhoods, this one-of-a-kind home blends historic character with thoughtful modern updates. Once the farmhouse of a former apple orchard, it carries a unique story while offering the comfort and functionality of contemporary living. Recent improvements include refinished hardwood floors, updated electrical, new lighting and fixtures, and a full interior repaint. The breakfast nook now features brand-new glass doors that open to a stunning backyard retreat with a newly built deck and custom outdoor kitchen with both gas and wood-burning ovens perfect for entertaining. Newly planted trees and landscaping enhance privacy and create a peaceful outdoor escape. Inside, the home has an unmistakable personality bright, stylish, and full of character. A refined, eclectic aesthetic with bold touches of color gives the space a sophisticated yet playful energy. The home offers five bedrooms and three bathrooms across a functional, inviting layout. The main level features welcoming living and dining spaces that flow seamlessly together, centered around a beautifully updated kitchen designed for cooking, gathering, and entertaining. Upstairs, four bedrooms sit on one level, offering flexibility for guests, offices, or growing households, while the top floor is dedicated to a private primary retreat. Large windows fill the home with natural light, creating a strong connection to the outdoors. With its rich history, vibrant style, and exceptional indoor-outdoor living, this home truly stands out. Tenant shall be responsible for all utilities and services serving the Premises, including electricity, gas, water, sewer, stormwater, internet, cable, security monitoring, landscaping, and any other services ordered by Tenant. Owner will be responsible for, trash, recycling, and compost. Tenant shall place all utilities that can be separately billed in Tenant's name before the lease commencement date and shall maintain service continuously through the lease termination date. For any utility or municipal service that cannot be placed directly in Tenant's name, Tenant shall reimburse Landlord within 30 days of receipt of the bill or invoice. Tenant is responsible for maintaining the landscaping and exterior areas of the Premises in good, healthy, clean, and orderly condition, including mowing, watering, weeding, trimming, pruning, leaf removal, snow/ice removal, and yard debris removal. Tenant shall comply with all municipal requirements, and watering restrictions, and shall not alter or remove landscaping without Landlord's prior written consent. Tenant is responsible for damage or deterioration caused by failure to maintain, failure to water, misuse of irrigation, negligence, pets, guests, or occupants. Parking: Tenant shall have use of the two-car garage and one additional uncovered parking space located in the rear alley area of the Premises, subject to all applicable laws, municipal ordinances, and access requirements. Tenant shall not park in a manner that blocks the alley, driveway, sidewalks, neighboring properties, garage access, trash/recycling collection areas, emergency access, or any shared access way. Smoking prohibited anywhere on the property. Tenant acknowledges that the Premises is a smoke-free property. Smoking, vaping, or use of tobacco, marijuana, cannabis, e-cigarettes, hookah, incense, or any similar substance is prohibited anywhere inside the home or anywhere on the property. Tenant is responsible for all damage, odor remediation, cleaning, repainting, replacement, or other costs caused by violation of this policy. Violation of this provision is a material breach of the lease. Lease is for a 12-month period.
This property is not currently displayed as for sale or rent on Zillow. This may be different from what's on other websites or public sources.