Come experience the perfect blend of luxury and nature in this stunning custom-built country estate, set on 5 thoughtfully landscaped acres. Built in 2014 by Pistone & Tesauro Builders, this Anthony Paskevich-designed home offers timeless elegance and year-round comfort and beauty.
The main level features a private primary suite with fireplace, spa-like ensuite bath, and dual walk-in closets. An open floor plan includes an expansive great room with fireplace, spacious dining area that opens to a large deck terrace, and a well-appointed kitchen with butler’s pantry and walk-in storage. A sizeable screened-in porch provides breathtaking views of the exquisite yard. The attached three-car garage includes a dog wash and ramp to the mudroom. A year-round hot tub sits just outside for all-season relaxation.
Upstairs, two oversized bedroom suites with walkout terraces offer comfort and privacy. A large, heated and wired attic is ready to finish as a fourth bedroom or bonus space.
The walk-out lower level is an entertainer’s dream—featuring a sports bar with pool table, keg room, half bath, and walkout to a covered patio with outdoor fireplace. This level also includes a private office with fireplace and cigar patio, a hidden theater room, and a bright fitness room with full bath and sauna. Just steps away is a two-lane outdoor lap pool.
The exterior is equally remarkable. Surrounded by a scenic river and featuring a large stocked pond with small- and largemouth bass, outdoor pursuits abound. Cast a line from the rowboat or stroll through gardens lovingly curated and cultivated. A multi-level detached garage and attached full greenhouse, added in 2016, expand the opportunities and property's versatility.
A Control4 home automation system and a Rainbird irrigation system both provide added convenience and peace of mind.
This extraordinary home offers gracious living in a truly one-of-a-kind setting—where every detail, inside and out, has been thoughtfully considered.
Closed
$2,375,000
9000 Music St, Novelty, OH 44072
3beds
8,934sqft
Single Family Residence
Built in 2014
5 Acres Lot
$2,493,100 Zestimate®
$266/sqft
$5,317 Estimated rent
Home value
$2,493,100
Estimated sales range
Not available
$5,317/mo
Zestimate® history
Owner options
List your home for rent
$5,317/mo
Rent Zestimate®
Find your next renter with Zillow Rental Manager. Plus, with online applications, you can quickly screen prospective tenants – for free.
$5,317/mo
Rent Zestimate®
Refinance and save
$12,633/mo
Est. payment
Refinancing to a lower rate could help reduce your monthly payments and save thousands over the life of the loan.
$12,633/mo
Est. payment
Explore your selling options
Work with a Zillow partner agent
Leverage their expertise and Zillow's premium Showcase listings to get your home seen by more buyers.
Get startedList with your own agent
Get your home in front of millions of buyers by listing it on Zillow.
Learn how to do itSell it yourself
Take full control of how buyers see your home on Zillow by listing For Sale by Owner (FSBO).
List your homeWhat's special
Scenic riverSpacious dining areaLarge deck terraceWell-appointed kitchenYear-round hot tubTwo-lane outdoor lap poolHidden theater room
Zillow last checked:
Listing updated:
Listed by:
Joseph Cicero 440-343-7503 jcicerojr@kw.com,
Keller Williams Greater Metropolitan,
Kimberly Voelker-LaRicca 440-668-2612,
Keller Williams Greater Metropolitan
Bought with:
Tonya S McCulley, 2016000139
Berkshire Hathaway HomeServices Professional Realty
Source: MLS Now,MLS#: 5135913 Originating MLS: Akron Cleveland Association of REALTORS
Originating MLS: Akron Cleveland Association of REALTORSFacts & features
Interior
Bedrooms & bathrooms
- Bedrooms: 3
- Bathrooms: 6
- Full bathrooms: 4
- 1/2 bathrooms: 2
- Main level bathrooms: 2
- Main level bedrooms: 1
Bedroom
- Level: Second
- Dimensions: 22 x 16.5
Bedroom
- Level: First
- Dimensions: 21.5 x 16.5
Bedroom
- Level: Second
- Dimensions: 23.5 x 20
Bathroom
- Level: Second
- Dimensions: 15 x 10
Bathroom
- Level: Second
- Dimensions: 14.5 x 10.5
Bathroom
- Level: Lower
- Dimensions: 7 x 10
Bathroom
- Level: First
- Dimensions: 9.5 x 20
Bathroom
- Level: First
- Dimensions: 6.5 x 7.5
Bathroom
- Level: Lower
- Dimensions: 13.5 x 10.5
Bonus room
- Level: Lower
- Dimensions: 19.5 x 20
Bonus room
- Level: Lower
- Dimensions: 20.5 x 23
Entry foyer
- Level: First
- Dimensions: 26 x 17
Kitchen
- Level: First
- Dimensions: 15 x 16.5
Laundry
- Level: First
- Dimensions: 9.5 x 8.5
Living room
- Level: First
- Dimensions: 23.5 x 34
Office
- Level: Lower
- Dimensions: 21.5 x 17.5
Recreation
- Level: Lower
- Dimensions: 26 x 33.5
Sauna
- Level: Lower
- Dimensions: 6.5 x 10.5
Sunroom
- Level: First
- Dimensions: 22 x 14
Utility room
- Level: Lower
- Dimensions: 16.5 x 9
Heating
- Forced Air, Gas, Zoned
Cooling
- Central Air, Zoned
Appliances
- Included: Dryer, Dishwasher, Disposal, Microwave, Range, Refrigerator, Water Softener, Washer
- Laundry: Main Level, Laundry Room
Features
- Beamed Ceilings, Wet Bar, Bookcases, Built-in Features, Ceiling Fan(s), Chandelier, Cathedral Ceiling(s), Dry Bar, Coffered Ceiling(s), Double Vanity, Entrance Foyer, Eat-in Kitchen, Elevator, Granite Counters, High Ceilings, His and Hers Closets, Kitchen Island, Primary Downstairs, Multiple Closets, Open Floorplan, Pantry
- Windows: Blinds, Drapes, ENERGY STAR Qualified Windows, Insulated Windows, Low-Emissivity Windows, Screens, Triple Pane Windows, Window Coverings, Wood Frames, Window Treatments
- Basement: Exterior Entry,Full,Finished,Interior Entry,Walk-Up Access,Walk-Out Access
- Number of fireplaces: 3
- Fireplace features: Gas, Gas Log, Gas Starter, Great Room, Library, Primary Bedroom, Outside, Wood Burning
Interior area
- Total structure area: 8,934
- Total interior livable area: 8,934 sqft
- Finished area above ground: 5,934
- Finished area below ground: 3,000
Property
Parking
- Total spaces: 6
- Parking features: Additional Parking, Asphalt, Attached, Circular Driveway, Detached, Garage, Heated Garage, Inside Entrance, Lighted, Multi-Level, Garage Faces Side
- Attached garage spaces: 6
Accessibility
- Accessibility features: Accessible Full Bath, Accessible Bedroom, Accessible Common Area, Safe Emergency Egress from Home, Accessible Elevator Installed, Standby Generator, Grip-Accessible Features, Accessible Kitchen, Accessible Central Living Area, Accessible Approach with Ramp, Smart Technology, Accessible Doors, Accessible Entrance, Accessible Hallway(s)
Features
- Levels: Three Or More
- Stories: 3
- Patio & porch: Rear Porch, Covered, Deck, Enclosed, Front Porch, Patio, Porch, Screened, Terrace, Balcony
- Exterior features: Balcony, Barbecue, Courtyard, Dog Run, Garden, Gas Grill, Sprinkler/Irrigation, Lighting, Private Yard, Storage
- Has private pool: Yes
- Pool features: ENERGY STAR Qualified pool pump, Heated, In Ground, Lap, Outdoor Pool, Pool Cover
- Has spa: Yes
- Spa features: Hot Tub
- Has view: Yes
- View description: Panoramic, Pond, Pool, River, Trees/Woods, Water
- Has water view: Yes
- Water view: Pond,River,Water
- Waterfront features: Waterfront
Lot
- Size: 5 Acres
- Features: Fishing Pond(s), Garden, Gentle Sloping, Landscaped, Native Plants, Other, Pond on Lot, Many Trees, Stream/Creek, Secluded, Spring, Views, Waterfall, Wooded, Waterfront
Details
- Additional structures: Garage(s), Greenhouse, Outbuilding, Storage
- Parcel number: 26147480
Construction
Type & style
- Home type: SingleFamily
- Architectural style: Conventional
- Property subtype: Single Family Residence
Materials
- Cedar, Stone, Wood Siding
- Foundation: Block
- Roof: Asphalt,Fiberglass,Shingle
Condition
- Year built: 2014
Utilities & green energy
- Sewer: Septic Tank
- Water: Well
Green energy
- Energy efficient items: Appliances, Doors, HVAC, Insulation, Thermostat, Windows
- Indoor air quality: Moisture Control, Ventilation
- Water conservation: Water-Smart Landscaping, Rain Water Collection
Community & HOA
Community
- Security: Security System, Carbon Monoxide Detector(s), Smoke Detector(s)
- Subdivision: Russell 03
HOA
- Has HOA: No
Location
- Region: Novelty
Financial & listing details
- Price per square foot: $266/sqft
- Tax assessed value: $1,587,800
- Annual tax amount: $24,631
- Date on market: 7/1/2025
- Cumulative days on market: 66 days
- Listing terms: Cash,Conventional
Price history
| Date | Event | Price |
|---|---|---|
| 10/3/2025 | Sold | $2,375,000-10.4%$266/sqft |
Source:  MLS Now #5135913 Report a problem MLS Now #5135913 Report a problem | ||
| 9/4/2025 | Pending sale | $2,650,000$297/sqft |
Source: MLS Now #5135913 Report a problem | ||
| 7/1/2025 | Listed for sale | $2,650,000+523.5%$297/sqft |
Source: MLS Now #5135913 Report a problem | ||
| 8/11/2006 | Sold | $425,000$48/sqft |
Source: MLS Now #2296847 Report a problem | ||
Public tax history
| Year | Property taxes | Tax assessment |
|---|---|---|
| 2025 | $27,065 +9.9% | $555,730 |
| 2024 | $24,632 -0.8% | $555,730 |
| 2023 | $24,839 +8.8% | $555,730 +29% |
| 2022 | $22,831 +0.3% | $430,720 |
| 2021 | $22,765 -4.7% | $430,720 |
| 2020 | $23,889 +8.6% | $430,720 +16.3% |
| 2019 | $21,999 -1.1% | $370,240 |
| 2018 | $22,241 -0.1% | $370,240 |
| 2017 | $22,273 +2.3% | $370,240 +7% |
| 2016 | $21,764 +6.7% | $346,160 +1.3% |
| 2015 | $20,400 +797% | $341,570 +792.8% |
| 2014 | $2,274 -47.5% | $38,260 -47.1% |
| 2013 | $4,331 +3.8% | $72,390 |
| 2012 | $4,172 0% | $72,390 |
| 2011 | $4,173 -8.9% | $72,390 -11.8% |
| 2010 | $4,580 +5.7% | $82,080 |
| 2009 | $4,334 +1.8% | $82,080 |
| 2008 | $4,257 +3.6% | $82,080 |
| 2007 | $4,109 0% | $82,080 |
| 2006 | $4,109 +0% | $82,080 |
| 2005 | $4,108 +12.3% | $82,080 +9.3% |
| 2004 | $3,658 +1.5% | $75,110 |
| 2003 | $3,605 +7.7% | $75,110 |
| 2002 | $3,348 +4.9% | $75,110 +8.5% |
| 2001 | $3,191 +3.8% | $69,240 |
| 2000 | $3,074 +3.5% | $69,240 +6.9% |
| 1999 | $2,970 | $64,790 |
Find assessor info on the county website
Neighborhood: 44072
Nearby homes
- $680,5003 bd3 ba2.7k sqft8944 Music St, Novelty, OH 44072Off Market

- $--40.6 Acres9066 Music St, Novelty, OH 44072Off Market
- $826,9005 bd4 ba4.1k sqft9055 Music St, Novelty, OH 44072Off Market
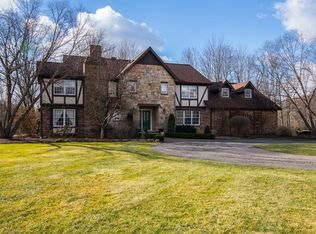
- $818,7003 bd3 ba3.1k sqft8975 Music St, Novelty, OH 44072Off Market
- $728,7005 bd3 ba2.3k sqft9088 Music St, Novelty, OH 44072Off Market
- $889,0004 bd4 ba4.2k sqft15580 N Ridge Dr, Novelty, OH 44072Off Market
- $1,071,6004 bd5 ba3.8k sqft8911 Music St, Novelty, OH 44072Off Market
- $888,9005 bd5 ba4.4k sqft15571 N Ridge Dr, Novelty, OH 44072Off Market
Nearby schools
GreatSchools rating
- NAWestwood Elementary SchoolGrades: K-2Distance: 4 mi
- 9/10West Geauga Middle SchoolGrades: 6-8Distance: 4.1 mi
- 10/10West Geauga High SchoolGrades: 9-12Distance: 4 mi
Schools provided by the listing agent
- District: West Geauga LSD - 2807
Source: MLS Now. This data may not be complete. We recommend contacting the local school district to confirm school assignments for this home.
Get a cash offer in 3 minutes
Find out how much your home could sell for in as little as 3 minutes with a no-obligation cash offer.
Estimated market value
$2,493,100
Get a cash offer in 3 minutes
Find out how much your home could sell for in as little as 3 minutes with a no-obligation cash offer.
Estimated market value
$2,493,100
- Ohio
- Geauga County
- Novelty
- 44072
- 9000 Music St
Nearby cities
Nearby zip codes
Other Novelty Topics
