Skip main navigation
Sold for $4,500,000
  • $4,500,000

    9000 N 60TH Street, Paradise Valley, AZ 85253

    5beds
    6,088sqft
    Single Family Residence
    Built in 1981
    1.2 Acres Lot
    $4,842,300 Zestimate®
    $739/sqft
    $8,435 Estimated rent

    Home value

    $4,842,300

    $4.21M - $5.62M

    $8,435/mo

    Zestimate® history
    Loading
    Loading...

    Owner options

    List your home for rent

    $8,435/mo

    Rent Zestimate®

    Find your next renter with Zillow Rental Manager. Plus, with online applications, you can quickly screen prospective tenants – for free.

    Learn more

    $8,435/mo

    Rent Zestimate®

    Refinance and save

    $25,180/mo

    Est. payment

    Refinancing to a lower rate could help reduce your monthly payments and save thousands over the life of the loan.

    See today's rates

    $25,180/mo

    Est. payment

    Explore your selling options

    Work with a Zillow partner agent

    Leverage their expertise and Zillow's premium Showcase listings to get your home seen by more buyers.

    Get started

    List with your own agent

    Get your home in front of millions of buyers by listing it on Zillow.

    Learn how to do it

    Sell it yourself

    Take full control of how buyers see your home on Zillow by listing For Sale by Owner (FSBO).

    List your home

    What's special

    Yard areaPrimary suiteClassic ralph lauren styleMediterranean exteriorLaundry closet
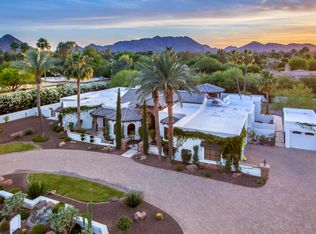
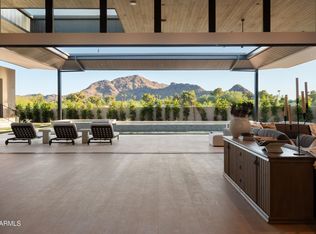
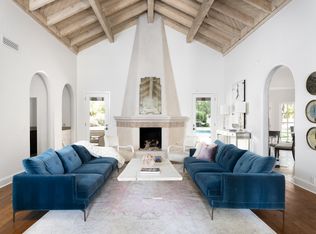
    Paradise Found! This estate combines a Mediterranean exterior with interiors that reflect a classic Ralph Lauren style. The backyard area of the 1.2 acre lot is surrounded by a wall giving privacy to the residence, guest house, casita, pool and yard area. There is also a gated motor court. The main house features a formal living room and dining room, family room open to the kitchen/breakfast area, media rm., office, primary suite plus 2 more bedrooms, 3 ½ baths with all bedrooms opening to outdoor patios Hacienda style. The primary suite includes a sitting room w/fireplace, bedroom, bath and closet. The 3 car garage is air conditioned. Guest house, features a living room, kitchen/laundry closet, 2 bed/2 bath plus 2 car garage. The casita has 1bed/1ba., kitchen/laundry.

    Zillow last checked:

    Listing updated:

    Listed by:

    Karen Ganz karen@karenganz.com,

    Local Luxury Christie's International Real Estate,

    Karen M. Pratte 602-228-4377,

    Local Luxury Christie's International Real Estate

    Bought with:

    Kimberly Nathanson, SA649066000

    Berkshire Hathaway HomeServices Arizona Properties

    Source: ARMLS,MLS#: 6662168MLS Logo

    Facts & features

    Interior

    Bedrooms & bathrooms
    • Bedrooms: 5
    • Bathrooms: 6
    • Full bathrooms: 5
    • 1/2 bathrooms: 1
    Heating
    • Natural Gas
    Cooling
    • Central Air, Programmable Thmstat
    Appliances
    • Included: Dryer, Washer, Water Softener Owned, Refrigerator, Built-in Microwave, Dishwasher, Disposal, Gas Range, Gas Oven, Gas Cooktop
    • Laundry: Inside
    Features
    • Pantry, High Speed Internet, Granite Counters, Double Vanity, Eat-in Kitchen, Breakfast Bar, Vaulted Ceiling(s), Kitchen Island, Full Bth Master Bdrm, Separate Shwr & Tub
    • Flooring: Carpet, Tile, Wood
    • Windows: Skylight(s), Double Pane Windows
    • Has basement: No
    • Number of fireplaces: 3
    • Fireplace features: Family Room, Living Room, Master Bedroom, Gas
    Interior area
    • Total structure area: 6,088
    • Total interior livable area: 6,088 sqft

    Property

    Parking
    • Total spaces: 11
    • Parking features: Garage Door Opener, Direct Access, Circular Driveway, Attch'd Gar Cabinets, Temp Controlled
    • Garage spaces: 5
    • Uncovered spaces: 6
    Features
    • Stories: 1
    • Patio & porch: Covered, Patio
    • Exterior features: Private Yard, Built-in Barbecue
    • Has private pool: Yes
    • Spa features: None, Bath
    • Fencing: Block
    • Has view: Yes
    • View description: Mountain(s)
    Lot
    • Size: 1.20 Acres
    • Features: East/West Exposure, Sprinklers In Rear, Sprinklers In Front, Desert Back, Desert Front, Grass Front, Grass Back, Auto Timer H2O Front, Auto Timer H2O Back
    Details
    • Additional structures: Guest House
    • Parcel number: 16838002
    • Special conditions: Owner/Agent

    Construction

    Type & style
    • Home type: SingleFamily
    • Architectural style: Santa Barbara/Tuscan
    • Property subtype: Single Family Residence
    Materials
    • Stucco, Painted, Block
    • Roof: Foam
    Condition
    • Year built: 1981
    Details
    • Builder name: Robert Byrd

    Utilities & green energy

    • Sewer: Public Sewer
    • Water: City Water
    Green energy
    • Energy efficient items: Multi-Zones

    Community & neighborhood

    Security
    • Security features: Security System Owned
    Community
    • Community features: Biking/Walking Path
    Location
    • Region: Paradise Valley
    • Subdivision: PARADISE GREEN

    Other

    Other facts
    • Listing terms: Cash,Conventional
    • Ownership: Fee Simple

    Price history

    DateEventPrice
    5/1/2024Sold$4,500,000-10%$739/sqft
    Source: ARMLS #6662168 Report a problem
    4/3/2024Price change$5,000,000-4.8%$821/sqft
    Source: ARMLS #6662168 Report a problem
    3/12/2024Price change$5,250,000-4.5%$862/sqft
    Source: ARMLS #6662168 Report a problem
    2/13/2024Listed for sale$5,500,000+597.9%$903/sqft
    Source: ARMLS #6662168 Report a problem
    12/30/1999Sold$788,125+616.5%$129/sqft
    Source: Public Record Report a problem
    6/11/1999Sold$110,000$18/sqft
    Source: Public Record Report a problem

    Public tax history

    YearProperty taxesTax assessment
    2025$7,121 +5%$279,000 +10.9%
    2024$6,781 -17.5%$251,610 +94.1%
    2023$8,222 +3.4%$129,640 -11.3%
    2022$7,949 -5.3%$146,100 +10%
    2021$8,396 +3.6%$132,810 +3.1%
    2020$8,106 +3.9%$128,770 -3.5%
    2019$7,805 $133,500 +11.7%
    2018$7,805 +4.1%$119,560 +4.7%
    2017$7,498 +17.8%$114,230 +9.9%
    2016$6,365 +0.4%$103,910
    2015$6,342 $103,910 +8.7%
    2014-- $95,620 +25.9%
    2013-- $75,970
    2012-- $75,970 +0.4%
    2011-- $75,650 -41%
    2010-- $128,200 -32.2%
    2009-- $188,960 +16.1%
    2008-- $162,700 +25%
    2007-- $130,150 +68.8%
    2006-- $77,100
    2005-- $77,100 +13.5%
    2004-- $67,900
    2003-- $67,900 -7.3%
    2002-- $73,250

    Find assessor info on the county website

    Neighborhood: 85253

    Nearby schools

    GreatSchools rating
    Schools provided by the listing agent
    • Elementary: Cherokee Elementary School
    • Middle: Cocopah Middle School
    • High: Chaparral Elementary School - Gilbert
    • District: Scottsdale Unified District

    Source: ARMLS. This data may not be complete. We recommend contacting the local school district to confirm school assignments for this home.

    Get a cash offer in 3 minutes
    Find out how much your home could sell for in as little as 3 minutes with a no-obligation cash offer.
    Estimated market value
    $4,842,300
    Get a cash offer in 3 minutes
    Find out how much your home could sell for in as little as 3 minutes with a no-obligation cash offer.
    Estimated market value
    $4,842,300