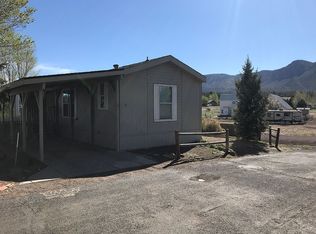
Charming and Spacious Home in Flagstaff – Perfect for Family Living! Located at 19 Wayne Circle / 9000 N US Highway 89, Lot 19, this beautiful 1,900 sq. ft. home offers a thoughtfully designed split-floor plan with four spacious bedrooms and two fully renovated bathrooms. It’s perfect for families or anyone who loves room to spread out. Key Features Include: Freshly Renovated Kitchen: Featuring butcher block epoxy countertops, sleek stainless steel appliances (Frigidaire 36" side-by-side fridge, LG gas stove, dishwasher, microwave, and hood vent), and soft-close cabinets with plenty of storage. The deep, black double-bowl sink is framed by a large window, making it a bright and inviting space. Spacious Living Areas: The open layout includes a generous living room and dining room, both ideal for hosting family gatherings or enjoying quiet nights at home. Comfort Year-Round: Enjoy central air and a reliable gas furnace (72k BTU) to keep you comfortable in every season. Two brand-new water heaters (2023) ensure you're never left without hot water. Outdoor Retreat: The oversized lot (7,200 sq. ft., the largest in the neighborhood) is fully landscaped with 17 mature aspens and spruce trees, offering plenty of privacy and natural beauty. Step out onto the 74 sq. ft. rear deck or relax on the large front porch that extends across two levels. Eco-Friendly & Efficient: The home features 15 solar panels on the garage, generating 6,810 kWh annually. Plus, with all-new Cali-Flooring luxury vinyl plank flooring (2023), updated PEX plumbing, and fresh interior and exterior paint (2024), this home is move-in ready. Generous Storage & Parking: A huge laundry room with full-size washer and dryer (included) and abundant closet space throughout. A covered, oversized two-car carport offers protection from the elements, and a covered walkway leads right to your front door. Lot Fee: Please note there is a $620/month lot fee for this property. Creative Financing Options Available: If you're interested in exploring creative financing options, I’m open to discussion! Don’t hesitate to reach out to see how we can make this home yours. Room Dimensions: Primary Bedroom (14’x16’) with ensuite bathroom Dining Room (14’x15’) and Living Room (14’x16’) – both great for entertaining Kitchen (14’x16’) – a chef’s dream with ample space Second Bedroom (15’x13’) with walk-in closet Jack and Jill Bathroom (9’x14’) Laundry Room (14’x9’) Bedroom Three (14’x10’) and Bedroom Four (10’x13’) with ample closet space Second Bathroom (11’x5’) With the perfect combination of modern updates, spacious interiors, and a beautiful outdoor space, this home is a true Flagstaff gem. Don’t miss out – call James Horner for a showing today! Buyer Broker Courtesy (2.5%).
This property is not currently displayed as for sale or rent on Zillow. This may be different from what's on other websites or public sources.