Remodeled & Fully Furnished 2-Bed, 1.5-Bath in Premier 55+ Golf Community Move right into this beautifully updated and fully furnished 2-bedroom, 1.5-bath home in the sought-after gated community of Outdoor Resorts at Orlando. Enjoy a spacious open layout with a modern kitchen featuring a convection oven, glass-top cooktop, water filtration, and island seating. Bedrooms are privately located at the rear; the main bath includes a walk-in shower. Updates include a newly re-laid driveway (2024), expansive back patio, covered carport, and tankless water heater. Overlooks the smaller pool and backs onto a quiet playground—just a short walk or golf cart ride to the main clubhouse, lakeside pool, and Lake Davenport. Community amenities include golf, two pools, tennis, pickleball, shuffleboard, and more. Resort living at its best—schedule your showing today!
Sold for $150,000
$150,000
9000 US HWY 192 NW #773, CLERMONT, FL 34714
2beds
616sqft
Mobile Home
Built in 1990
1,905 Square Feet Lot
$-- Zestimate®
$244/sqft
$-- Estimated rent
Home value
Not available
Estimated sales range
Not available
Not available
Zestimate® history
Owner options
List your home for rent
Find your next renter with Zillow Rental Manager. Plus, with online applications, you can quickly screen prospective tenants – for free.
Refinance and save
$1,275/mo
Est. payment
Refinancing to a lower rate could help reduce your monthly payments and save thousands over the life of the loan.
$1,275/mo
Est. payment
Explore your selling options
Work with a Zillow partner agent
Leverage their expertise and Zillow's premium Showcase listings to get your home seen by more buyers.
Get startedList with your own agent
Get your home in front of millions of buyers by listing it on Zillow.
Learn how to do itSell it yourself
Take full control of how buyers see your home on Zillow by listing For Sale by Owner (FSBO).
List your homeWhat's special
Island seatingWater filtrationModern kitchenWalk-in showerExpansive back patioGlass-top cooktopTankless water heater
Zillow last checked:
Listing updated:
Listed by:
Nick Freeze 717-521-2520,
RE/MAX HERITAGE 863-424-2309
Bought with:
Nick Freeze, 3630589
RE/MAX HERITAGE
Source: Stellar MLS,MLS#: S5126033 Originating MLS: Osceola
Originating MLS: Osceola
Facts & features
Interior
Bedrooms & bathrooms
- Bedrooms: 2
- Bathrooms: 2
- Full bathrooms: 1
- 1/2 bathrooms: 1
Rooms
- Room types: Utility Room
Primary bedroom
- Features: Built-in Closet
- Level: First
- Area: 72 Square Feet
- Dimensions: 8x9
Bedroom 2
- Features: Built-in Closet
- Level: First
- Area: 80 Square Feet
- Dimensions: 8x10
Primary bathroom
- Level: First
- Area: 48 Square Feet
- Dimensions: 8x6
Bathroom 2
- Level: First
- Area: 16 Square Feet
- Dimensions: 4x4
Kitchen
- Level: First
- Area: 176 Square Feet
- Dimensions: 11x16
Living room
- Level: First
- Area: 170 Square Feet
- Dimensions: 10x17
Heating
- Central, Electric
Cooling
- Central Air
Appliances
- Included: Convection Oven, Dryer, Electric Water Heater, Refrigerator, Tankless Water Heater, Washer, Water Filtration System
- Laundry: Laundry Closet
Features
- Built-in Features, Eating Space In Kitchen, Open Floorplan, Primary Bedroom Main Floor, Thermostat
- Flooring: Carpet, Laminate, Linoleum
- Windows: Blinds, Double Pane Windows
- Has fireplace: No
- Furnished: Yes
Interior area
- Total structure area: 616
- Total interior livable area: 616 sqft
Property
Parking
- Total spaces: 1
- Parking features: Covered, Driveway, Off Street
- Carport spaces: 1
- Has uncovered spaces: Yes
Features
- Levels: One
- Stories: 1
- Patio & porch: Patio
- Exterior features: Lighting, Rain Gutters
- Pool features: Other
- Spa features: Other
- Has view: Yes
- View description: Pool
- Waterfront features: Lake, Lake Privileges, Skiing Allowed
- Body of water: LAKE DAVENPORT
Lot
- Size: 1,905 Square Feet
- Dimensions: 63.5 x 34.6
- Features: In County, Near Golf Course
Details
- Parcel number: 262501488040007730
- Zoning: RES
- Special conditions: None
Construction
Type & style
- Home type: MobileManufactured
- Architectural style: Ranch
- Property subtype: Mobile Home
Materials
- Vinyl Siding, Wood Frame
- Foundation: Slab
- Roof: Membrane
Condition
- Completed
- New construction: No
- Year built: 1990
Utilities & green energy
- Sewer: Private Sewer
- Water: Private
- Utilities for property: BB/HS Internet Available, Cable Connected, Electricity Connected, Phone Available, Sewer Connected, Street Lights, Water Connected
Community & HOA
Community
- Features: Boat Slip, Community Boat Ramp, Dock, Lake, Buyer Approval Required, Deed Restrictions, Golf Carts OK, Golf, Park, Playground, Pool, Special Community Restrictions, Tennis Court(s), Community Mailbox, Clubhouse, Gated Community - Guard
- Security: Gated Community, Security Gate, Smoke Detector(s)
- Pet fee: $0 monthly
- Senior community: Yes
- Subdivision: OUTDOOR RESORTS AT ORLANDO
HOA
- Has HOA: Yes
- Amenities included: Tennis Court(s), Playground, Golf Course, Cable TV, Clubhouse, Fence Restrictions, Gated, Laundry, Park, Pool, Recreation Facilities, Shuffleboard Court, Storage, Pickleball Court(s)
- Services included: Security, Reserve Fund, 24-Hour Guard, Cable TV, Common Area Taxes, Community Pool, Manager, Private Road, Recreational Facilities, Sewer, Trash, Water
- HOA fee: $230 monthly
- HOA name: Sabrina Stone
- HOA phone: 863-424-1407
Location
- Region: Clermont
Financial & listing details
- Price per square foot: $244/sqft
- Annual tax amount: $1,138
- Date on market: 5/1/2025
- Cumulative days on market: 184 days
- Listing terms: Cash,Conventional
- Ownership: Fee Simple
- Total actual rent: 0
- Electric utility on property: Yes
- Road surface type: Paved, Asphalt
- Body type: Single Wide
Price history
| Date | Event | Price |
|---|---|---|
| 12/10/2025 | Sold | $150,000-7.7%$244/sqft |
Source:  Stellar MLS #S5126033 Report a problem Stellar MLS #S5126033 Report a problem | ||
| 11/3/2025 | Pending sale | $162,500$264/sqft |
Source: Stellar MLS #S5126033 Report a problem | ||
| 5/1/2025 | Listed for sale | $162,500$264/sqft |
Source: Stellar MLS #S5126033 Report a problem | ||
Public tax history
Tax history is unavailable.
Neighborhood: 34714
Nearby homes
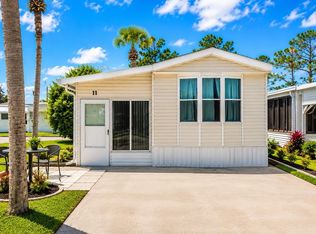
- $74,9001 bd1 ba396 sqft9000 Us Highway 192 LOT 11, Clermont, FL 34714For Sale
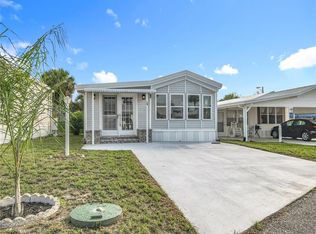
- $119,0001 bd1 ba680 sqft9000 Us Highway 192 LOT 19, Clermont, FL 34714Sold
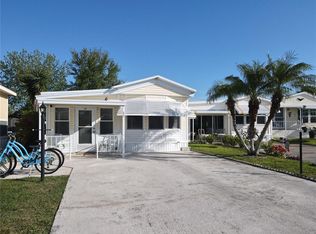
- $122,0001 bd2 ba680 sqft9000 Us Highway 192 LOT 33, Clermont, FL 34714Sold
- $60,0001 bd1 ba688 sqft9000 Us Highway 192 LOT 35, Clermont, FL 34714Sold
- $89,9001 bd1 ba612 sqft9000 Us Highway 192 LOT 41, Clermont, FL 34714Sold
- $111,5002 bd2 ba815 sqft9000 Us Highway 192 LOT 49, Clermont, FL 34714Sold
- $52,5001,904 sqft9000 Us Highway 192 LOT 109, Clermont, FL 34714Sold
- $75,0001 bd1 ba635 sqft9000 Us Highway 192 LOT 115, Clermont, FL 34714Sold
- $165,0002 bd1 ba770 sqft9000 Us Highway 192 LOT 128, Clermont, FL 34714Sold
Nearby schools
GreatSchools rating
- 4/10Citrus Ridge: A Civics AcademyGrades: PK-8Distance: 2.3 mi
- 3/10Davenport High SchoolGrades: 9-12Distance: 9.2 mi
- Florida
- Polk County
- Clermont
- 34714
- 9000 US HWY 192 NW Unit 773
