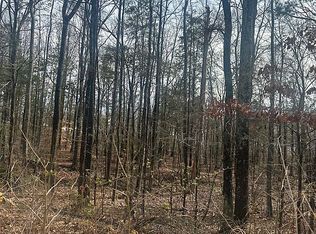
This spacious new construction home offers modern comfort and added privacy on a generous lot in an established east Charlotte area with convenient access to shopping, dining, parks, and major commuter routes. The open-concept main level features a well-appointed kitchen with soft-close cabinetry, a large island, and an easy flow into the dining and living areas, creating a functional space for both everyday living and entertaining. A main-level guest suite provides added flexibility, while the upstairs primary suite and additional bedrooms offer plenty of room for guests, a home office, or additional living space. With a thoughtful layout and convenient Charlotte location, this home offers a great combination of space, style, and everyday functionality.
Active
Price cut: $25K (10/22)
$574,000
9000 Pinenoll Ln, Charlotte, NC 28215
5beds
2,602sqft
Single Family Residence
Built in 2026
0.5 Acres Lot
$-- Zestimate®
$221/sqft
$-- HOA
What's special
Thoughtful layoutLarge islandWell-appointed kitchenGenerous lotUpstairs primary suiteAdditional bedroomsOpen-concept main level
- 49 days
- 294
- 38
Zillow last checked:
Listing updated:
Listed by:
Stephanie Brown sbrown@paraclerealty.com,
Better Homes and Garden Real Estate Paracle
Source: Canopy MLS as distributed by MLS GRID,MLS#: 4414558
Facts & features
Interior
Bedrooms & bathrooms
- Bedrooms: 5
- Bathrooms: 4
- Full bathrooms: 3
- 1/2 bathrooms: 1
- Main level bedrooms: 1
Heating
- Electric, Heat Pump
Cooling
- Ceiling Fan(s), Central Air
Appliances
- Included: Dishwasher, Disposal, Electric Range, Electric Water Heater, Microwave, Refrigerator
- Laundry: Laundry Room, Upper Level
Features
- Has basement: No
Interior area
- Total structure area: 2,602
- Total interior livable area: 2,602 sqft
- Finished area above ground: 2,602
- Finished area below ground: 0
Property
Parking
- Total spaces: 2
- Parking features: Driveway, Attached Garage, Garage Faces Front, Garage on Main Level
- Attached garage spaces: 2
- Has uncovered spaces: Yes
Features
- Levels: Two
- Stories: 2
Lot
- Size: 0.5 Acres
Details
- Parcel number: 10514260
- Zoning: N1-A
- Special conditions: Standard
Construction
Type & style
- Home type: SingleFamily
- Property subtype: Single Family Residence
Materials
- Brick Partial, Hardboard Siding
- Foundation: Crawl Space
Condition
- New construction: Yes
- Year built: 2026
Details
- Builder model: Northway 2563
- Builder name: Northway Homes LLC
Utilities & green energy
- Sewer: Public Sewer
- Water: City
Community & HOA
Community
- Subdivision: Casa Linda Estates
Location
- Region: Charlotte
Financial & listing details
- Price per square foot: $221/sqft
- Tax assessed value: $75,000
- Date on market: 9/4/2026
- Cumulative days on market: 49 days
- Listing terms: Cash,Conventional,FHA,VA Loan
- Exclusions: Staging (if applicable)
- Road surface type: Concrete, Gravel
Estimated market value
Not available
Estimated sales range
Not available
Not available
Price history
| Date | Event | Price |
|---|---|---|
| 10/22/2026 | Price change | $574,000-4.2%$221/sqft |
Source:  Canopy MLS as distributed by MLS GRID #4414558 Report a problem | ||
| 9/25/2026 | Listed for sale | $599,000+425.4%$230/sqft |
Source: Canopy MLS as distributed by MLS GRID #4414558 Report a problem | ||
| 9/29/2025 | Sold | $114,000+9.6%$44/sqft |
Source: Public Record Report a problem | ||
| 12/5/2024 | Listing removed | $104,000$40/sqft |
Source: Canopy MLS as distributed by MLS GRID #4193647 Report a problem | ||
| 12/5/2024 | Price change | $104,000-1%$40/sqft |
Source: Canopy MLS as distributed by MLS GRID #4193647 Report a problem | ||
| 11/25/2024 | Price change | $105,000-16%$40/sqft |
Source: Canopy MLS as distributed by MLS GRID #4193647 Report a problem | ||
| 11/6/2024 | Price change | $125,000-3.8%$48/sqft |
Source: Canopy MLS as distributed by MLS GRID #4193647 Report a problem | ||
| 10/25/2024 | Listed for sale | $130,000+160%$50/sqft |
Source: Canopy MLS as distributed by MLS GRID #4193647 Report a problem | ||
| 12/7/2021 | Sold | $50,000-16.7%$19/sqft |
Source: Canopy MLS as distributed by MLS GRID #3782123 Report a problem | ||
| 11/17/2021 | Pending sale | $60,000$23/sqft |
Source: Canopy MLS as distributed by MLS GRID #3782123 Report a problem | ||
| 10/19/2021 | Price change | $60,000-7.7%$23/sqft |
Source: Canopy MLS as distributed by MLS GRID #3782123 Report a problem | ||
| 9/6/2021 | Listed for sale | $65,000+30%$25/sqft |
Source: Canopy MLS as distributed by MLS GRID #3782123 Report a problem | ||
| 11/3/2017 | Sold | $50,000$19/sqft |
Source: Agent Provided Report a problem | ||
Public tax history
| Year | Property taxes | Tax assessment |
|---|---|---|
| 2025 | -- | $75,000 |
| 2024 | -- | $75,000 |
| 2023 | -- | $75,000 +130.8% |
| 2022 | -- | $32,500 |
| 2021 | $314 | $32,500 |
| 2020 | $314 | $32,500 |
| 2019 | $314 -27.6% | $32,500 -1.5% |
| 2018 | $433 +1.4% | $33,000 |
| 2017 | $427 | $33,000 |
| 2016 | $427 | $33,000 |
| 2015 | $427 +0.8% | $33,000 |
| 2014 | $424 | $33,000 |
| 2013 | -- | $33,000 |
| 2012 | -- | $33,000 |
| 2011 | -- | $33,000 +22.2% |
| 2010 | -- | $27,000 |
| 2009 | -- | $27,000 |
| 2008 | -- | $27,000 |
| 2007 | -- | $27,000 |
| 2006 | -- | $27,000 |
| 2005 | -- | $27,000 |
| 2004 | -- | $27,000 |
| 2003 | -- | $27,000 +125% |
| 2002 | -- | $12,000 |
| 2001 | -- | $12,000 |
| 2000 | -- | $12,000 |
Find assessor info on the county website
Monthly payment
Est. payment
Payment breakdown
Explore the cost of this home by adjusting the details. Changes won't be saved.Climate risks
Neighborhood: Farmwood North
Nearby schools
Schools provided by the listing agent
- Elementary: Reedy Creek
- Middle: Northridge
- High: Rocky River
Source: Canopy MLS as distributed by MLS GRID. This data may not be complete. We recommend contacting the local school district to confirm school assignments for this home.
Similar homes
- $625,0005 bd4 ba3k sqft9006 Pinenoll Ln, Charlotte, NC 28215New Construction
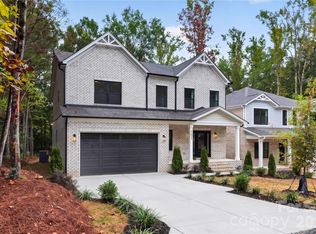
 MLS ID #4414590, Stephanie Brown, Better Homes and Garden Real Estate Paracle. Canopy MLS as distributed by MLS GRID
- $599,0005 bd4 ba2.5k sqft4128 Donnybrook Pl, Charlotte, NC 28205New Construction
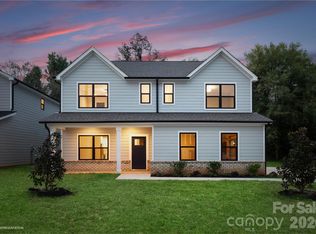 MLS ID #4427008, Stephanie Brown, Better Homes and Garden Real Estate Paracle. Canopy MLS as distributed by MLS GRID
- $544,9004 bd3 ba2.9k sqft14103 Belmont Greene Dr, Charlotte, NC 28213For Sale
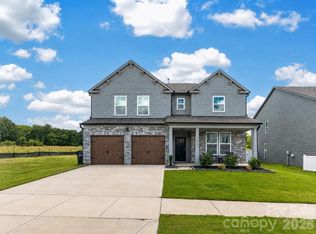 MLS ID #4412638, Daniel McKenna, Keller Williams Ballantyne Area. Canopy MLS as distributed by MLS GRID
- $595,0003 bd3 ba2.5k sqft13413 Cozy Ct, Charlotte, NC 28215New Construction
 MLS ID #4365177, Emilie Davis, EXP Realty LLC Mooresville. Canopy MLS as distributed by MLS GRID
- $428,5003 bd3 ba2.2k sqft6312 Lantern Ridge Rd, Charlotte, NC 28215New ConstructionMLS ID #4417299, Lorena Pujols, United Real Estate-Queen City. Canopy MLS as distributed by MLS GRID
- $689,9903 bd3 ba2.5k sqft8905 Silver Springs Ct, Charlotte, NC 28215For SaleMLS ID #4402780, Emilie Davis, EXP Realty LLC Mooresville. Canopy MLS as distributed by MLS GRID
- $449,0004 bd3 ba2.7k sqft6516 Ludell Ln, Charlotte, NC 28215New ConstructionCanopy MLS as distributed by MLS GRID
- $442,5004 bd3 ba2.4k sqft6230 Gala Ln, Charlotte, NC 28215For SaleMLS ID #4393664, Grant Zaharis, Purpose Realty LLC. Canopy MLS as distributed by MLS GRID
- $499,9004 bd3 ba2.5k sqft8216 Willhill Rd, Mint Hill, NC 28227New ConstructionMLS ID #4414908, Brandon Chase, CEDAR REALTY LLC. Canopy MLS as distributed by MLS GRID
- $399,0003 bd2 ba1.8k sqft9022 Evercrisp Ln, Charlotte, NC 28215For SaleMLS ID #4419604, Alla Yaroshevich, Golden Bridge Realty, LLC. Canopy MLS as distributed by MLS GRID
- $575,0005 bd3 ba2.6k sqft14024 Fairy Tale Ct, Huntersville, NC 28078For SaleMLS ID #4420507, Logan Ruffin, SERHANT. Canopy MLS as distributed by MLS GRID
- $570,0005 bd3 ba2.4k sqft390 State Highway 200 S, Stanfield, NC 28163New ConstructionMLS ID #4383746, Matthew Masucci, Sun Valley Realty. Canopy MLS as distributed by MLS GRID
- $495,0005 bd4 ba2.6k sqft5226 Hickory Ln, Charlotte, NC 28216New ConstructionCanopy MLS as distributed by MLS GRID
- $539,0004 bd3 ba2.1k sqft3306 Campbell Dr, Charlotte, NC 28205New ConstructionMLS ID #4435014, Cameron Frank, Yancey Realty, LLC. Canopy MLS as distributed by MLS GRID
- $539,0004 bd3 ba2.1k sqft3314 Campbell Dr, Charlotte, NC 28205New ConstructionMLS ID #4435047, Cameron Frank, Yancey Realty, LLC. Canopy MLS as distributed by MLS GRID
- $549,9004 bd4 ba2.5k sqft170 Silver Creek Dr, Concord, NC 28027New ConstructionMLS ID #4410006, Katherine Knorr, David Hoffman Realty Lake Norman Cornelius. Canopy MLS as distributed by MLS GRID
- $615,0005 bd4 ba3.3k sqft1101 Masefield Ave, Matthews, NC 28105For SaleMLS ID #4364671, Antwine Mitchell, Trade & Tryon Realty. Canopy MLS as distributed by MLS GRID
- $439,0003 bd3 ba2k sqft1225 Eastway Dr, Charlotte, NC 28205For SaleMLS ID #4440719, Jeremy Ordan, Howard Hanna Allen Tate Charlotte South. Canopy MLS as distributed by MLS GRID
- $639,0004 bd4 ba3.1k sqft13411 Quicksilver Ln, Huntersville, NC 28078For SaleMLS ID #4429938, Jeff Sny, Blue Oak Realty Group. Canopy MLS as distributed by MLS GRID
- $522,5003 bd3 ba2k sqft12600 Parks Farm Ln, Charlotte, NC 28277For SaleMLS ID #4431325, Melissa Christiansen, EXP Realty LLC Ballantyne. Canopy MLS as distributed by MLS GRID
