Skip main navigation
Active
  • $415,000

    9000 Potomac Blvd, Charlotte, NC 28216

    4beds
    2,181sqft
    : 
    Loading
    Get pre-qualified
    Single Family Residence
    Built in 2026
    0.27 Acres Lot
    $414,400 Zestimate®
    $190/sqft
    $-- HOA

    What's special

    Ample counter spaceLuxury vinyl plank flooringPrimary suiteWalk-in closetPrivate bathOpen-concept main levelVersatile upstairs loft
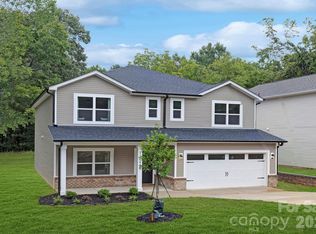
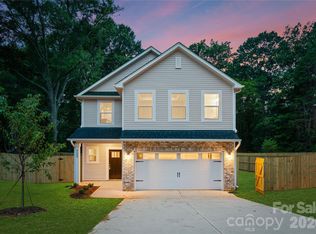
    Experience modern living in this beautifully crafted new construction home located in a well-established northwest Charlotte area with convenient access to major highways, shopping, dining, and outdoor recreation. The thoughtfully designed two-story layout features 4 bedrooms, 2.5 bathrooms, and a versatile upstairs loft—ideal for a home office, media room, or additional living space. The open-concept main level offers a seamless flow between the living, dining, and kitchen areas, highlighted by luxury vinyl plank flooring, stainless steel appliances, soft-close cabinetry, and ample counter space. The primary suite provides a comfortable retreat with a walk-in closet and private bath. Blending style, functionality, and location, this home is a great opportunity to own new construction in a well-connected Charlotte setting. Schedule your tour today—photos may represent a similar home and not the exact property.
    63 days
    |
    219
    |
    23
    |

    Zillow last checked:

    Listing updated:

    Listed by:

    Stephanie Brown 704-756-2622,

    Better Homes and Garden Real Estate Paracle

    Source: Canopy MLS as distributed by MLS GRID,MLS#: 4374863MLS Logo

    Loading...

      Facts & features

      Interior

      Bedrooms & bathrooms
      • Bedrooms: 4
      • Bathrooms: 3
      • Full bathrooms: 2
      • 1/2 bathrooms: 1
      Primary bedroom
      • Level: Upper
      Bedroom s
      • Level: Upper
      Bedroom s
      • Level: Upper
      Bedroom s
      • Level: Upper
      Bathroom half
      • Level: Main
      Bathroom full
      • Level: Upper
      Bathroom full
      • Level: Upper
      Dining area
      • Level: Main
      Family room
      • Level: Main
      Kitchen
      • Level: Main
      Laundry
      • Level: Upper
      Heating
      • Electric, Heat Pump
      Cooling
      • Ceiling Fan(s), Central Air
      Appliances
      • Included: Dishwasher, Disposal, Electric Range, Electric Water Heater, Microwave, Refrigerator
      • Laundry: Laundry Room, Upper Level
      Features
      • Has basement: No
      Interior area
      • Total structure area: 2,181
      • Total interior livable area: 2,181 sqft
      • Finished area above ground: 2,181
      • Finished area below ground: 0

      Property

      Parking
      • Total spaces: 2
      • Parking features: Driveway, Attached Garage, Garage Faces Front, Garage on Main Level
      • Attached garage spaces: 2
      • Has uncovered spaces: Yes
      Features
      • Levels: Two
      • Stories: 2
      Lot
      • Size: 0.27 Acres
      Details
      • Parcel number: 02513313
      • Zoning: N1-B
      • Special conditions: Standard

      Construction

      Type & style
      • Home type: SingleFamily
      • Property subtype: Single Family Residence
      Materials
      • Vinyl
      • Foundation: Slab
      Condition
      • New construction: Yes
      • Year built: 2026
      Details
      • Builder model: Northway 2130
      • Builder name: Northway Homes LLC

      Utilities & green energy

      • Sewer: Public Sewer
      • Water: City

      Community & HOA

      Community
      • Subdivision: None
      Location
      • Region: Charlotte

      Financial & listing details

      • Price per square foot: $190/sqft
      • Tax assessed value: $49,600
      • Date on market: 5/18/2026
      • Cumulative days on market: 17 days
      • Listing terms: Cash,Conventional,FHA,VA Loan
      • Exclusions: Staging (if applicable)
      • Road surface type: Concrete, Paved

        Estimated market value

        $414,400

        $394,000 - $435,000

        $2,476/mo

        Price history

        DateEventPrice
        7/10/2026Listed for sale$415,000-2.4%$190/sqft
        Source: Canopy MLS as distributed by MLS GRID #4374863 Report a problem
        6/30/2026Listing removed$425,000$195/sqft
        Source: Canopy MLS as distributed by MLS GRID #4374863 Report a problem
        6/23/2026Listed for sale$425,000$195/sqft
        Source: Canopy MLS as distributed by MLS GRID #4374863 Report a problem

        Public tax history

        Tax history is unavailable.

        Monthly payment

        Est. payment

        Payment breakdown

        Explore the cost of this home by adjusting the details. Changes won't be saved.
        All calculations are estimates and provided by Zillow, Inc. for informational purposes only. Actual amounts may vary.
        HOA fees may include property taxes on listings classified as Co-Ops. Contact the listing agent and/or owner for fee details.
        Mortgage interest rates are dependent on a number of factors, including credit score, down payment, and repayment length. Interest rate data provided by Zillow Group Marketplace, Inc. as of 1/1/1970 from various mortgage lenders with which we have lead or other similar arrangements; the Estimated Payment is an average of those rates.
        See how much you could borrow to make a competitive offer.

        Climate risks

        Neighborhood: North Lake

        Getting around

        3 / 100
        Car-Dependent
        33 / 100
        Some Transit
        26 / 100
        Somewhat Bikeable

        Nearby schools

        GreatSchools rating
        Schools provided by the listing agent
        • Elementary: Hornets Nest
        • Middle: Ranson
        • High: Hopewell

        Source: Canopy MLS as distributed by MLS GRID. This data may not be complete. We recommend contacting the local school district to confirm school assignments for this home.

        A local agent can set up tours, give advice and negotiate with sellers.

        Browse local experts

        Similar homes