*MULTIPLE OFFERS RECEIVED!* Seller is requesting *Highest & Best offers by Monday, August 31st.* Buyers and agents, please submit your strongest price and terms for consideration. Seller reserves the right to accept an offer prior to the deadline.
Welcome home to this beautifully refreshed 4-bedroom, 2-bath home on a corner lot. From the moment you step inside, you'll notice the abundant natural light, fresh interior paint, and brand-new luxury vinyl plank flooring that give the home a bright, modern feel.
The open-concept layout creates the perfect space for everyday living, whether you're hosting friends, enjoying family dinners, or simply relaxing at home. The oversized primary suite offers a comfortable retreat with plenty of room to unwind.
You'll also enjoy the peace of mind that comes with a new roof and fully paid-off solar panels—just one year old—which transfer to the new owners, helping you save on energy costs from day one.
If you've been searching for a home that's truly move-in ready with thoughtful updates and lasting value, this is one you won't want to miss. Schedule your private showing today!
Sold
Price Unknown
9000 Quarry Ridge Trl, Fort Worth, TX 76244
4beds
1,572sqft
Single Family Residence
Built in 2009
5,449 Square Feet Lot
$265,900 Zestimate®
$--/sqft
$2,154 Estimated rent
Home value
$265,900
$250,000 - $285,000
$2,154/mo
Zestimate® history
Owner options
List your home for rent
$2,154/mo
Rent Zestimate®
Find your next renter with Zillow Rental Manager. Plus, with online applications, you can quickly screen prospective tenants – for free.
$2,154/mo
Rent Zestimate®
Refinance and save
$42/mo
Est. payment
Refinancing to a lower rate could help reduce your monthly payments and save thousands over the life of the loan.
$42/mo
Est. payment
Explore your selling options
Work with a Zillow partner agent
Leverage their expertise and Zillow's premium Showcase listings to get your home seen by more buyers.
Get startedList with your own agent
Get your home in front of millions of buyers by listing it on Zillow.
Learn how to do itSell it yourself
Take full control of how buyers see your home on Zillow by listing For Sale by Owner (FSBO).
List your homeWhat's special
Zillow last checked:
Listing updated:
Listed by:
Zakariyya Khan 0783080 972-836-9295,
JPAR Dallas 972-836-9295
Bought with:
Gregg Goodwin, 0543442
United Real Estate DFW
Source: NTREIS,MLS#: 21347044
Facts & features
Interior
Bedrooms & bathrooms
- Bedrooms: 4
- Bathrooms: 2
- Full bathrooms: 2
Primary bedroom
- Features: Ceiling Fan(s), En Suite Bathroom, Walk-In Closet(s)
- Level: First
- Dimensions: 14 x 17
Bedroom
- Level: First
- Dimensions: 10 x 13
Bedroom
- Level: First
- Dimensions: 10 x 11
Bedroom
- Level: First
- Dimensions: 10 x 10
Living room
- Features: Ceiling Fan(s)
- Level: First
- Dimensions: 14 x 25
Heating
- Electric
Cooling
- Electric
Appliances
- Included: Dishwasher, Electric Oven, Electric Range, Disposal, Microwave
Features
- Decorative/Designer Lighting Fixtures, Open Floorplan, Walk-In Closet(s)
- Flooring: Luxury Vinyl Plank
- Windows: Bay Window(s), Window Coverings
- Has basement: No
- Has fireplace: No
Interior area
- Total interior livable area: 1,572 sqft
Property
Parking
- Total spaces: 2
- Parking features: Door-Single, Driveway, On Street
- Attached garage spaces: 2
Features
- Levels: One
- Stories: 1
- Pool features: None, Community
- Fencing: Back Yard,Wood
Lot
- Size: 5,449 Square Feet
- Features: Corner Lot
Details
- Parcel number: 41426304
Construction
Type & style
- Home type: SingleFamily
- Architectural style: Detached
- Property subtype: Single Family Residence
- Attached to another structure: Yes
Materials
- Brick
- Foundation: Slab
- Roof: Shingle
Condition
- Resale
- Year built: 2009
Utilities & green energy
- Sewer: Public Sewer
- Water: Public
- Utilities for property: Electricity Connected, Sewer Available, Water Available
Community & HOA
Community
- Features: Playground, Park, Pool, Tennis Court(s), Trails/Paths
- Subdivision: Valley Brook
HOA
- Has HOA: Yes
- Services included: Maintenance Grounds, Maintenance Structure
- HOA fee: $42 monthly
- HOA name: Realmanage Dallas
- HOA phone: 214-269-2500
Location
- Region: Fort Worth
Financial & listing details
- Tax assessed value: $294,246
- Annual tax amount: $6,606
- Date on market: 7/31/2026
- Cumulative days on market: 32 days
- Listing terms: Cash,Conventional
Price history
| Date | Event | Price |
|---|---|---|
| 10/10/2026 | Listing removed | $2,200$1/sqft |
Source: Zillow Rentals Report a problem | ||
| 10/8/2026 | Listed for rent | $2,200+57.1%$1/sqft |
Source: Zillow Rentals Report a problem | ||
| 9/28/2026 | Sold | -- |
Source: NTREIS #21347044 Report a problem | ||
| 9/10/2026 | Pending sale | $265,000$169/sqft |
Source: NTREIS #21347044 Report a problem | ||
| 9/3/2026 | Contingent | $265,000$169/sqft |
Source: NTREIS #21347044 Report a problem | ||
| 8/25/2026 | Listed for sale | $265,000-5%$169/sqft |
Source: NTREIS #21347044 Report a problem | ||
| 8/20/2026 | Contingent | $279,000$177/sqft |
Source: NTREIS #21347044 Report a problem | ||
| 7/31/2026 | Listed for sale | $279,000+3.7%$177/sqft |
Source: NTREIS #21347044 Report a problem | ||
| 6/11/2026 | Sold | -- |
Source: Public Record Report a problem | ||
| 2/27/2026 | Contingent | $269,000$171/sqft |
Source: NTREIS #21137915 Report a problem | ||
| 2/17/2026 | Price change | $269,000-2.2%$171/sqft |
Source: NTREIS #21137915 Report a problem | ||
| 1/12/2026 | Listed for sale | $275,000-13.2%$175/sqft |
Source: NTREIS #21137915 Report a problem | ||
| 4/27/2023 | Sold | -- |
Source: NTREIS #20258472 Report a problem | ||
| 3/27/2023 | Pending sale | $316,900$202/sqft |
Source: NTREIS #20258472 Report a problem | ||
| 3/20/2023 | Contingent | $316,900$202/sqft |
Source: NTREIS #20258472 Report a problem | ||
| 3/18/2023 | Price change | $316,9000%$202/sqft |
Source: NTREIS #20258472 Report a problem | ||
| 3/3/2023 | Price change | $317,000-0.6%$202/sqft |
Source: NTREIS #20258472 Report a problem | ||
| 2/15/2023 | Listed for sale | $319,000$203/sqft |
Source: NTREIS #20258472 Report a problem | ||
| 2/18/2017 | Listing removed | $1,400$1/sqft |
Source: DFW Legacy Group #13534184 Report a problem | ||
| 2/7/2017 | Listed for rent | $1,400+7.7%$1/sqft |
Source: DFW Legacy Group #13534184 Report a problem | ||
| 8/8/2013 | Listing removed | $1,300$1/sqft |
Source: Real Estate By Pat Gray #11946434 Report a problem | ||
| 5/31/2013 | Price change | $1,300-3.7%$1/sqft |
Source: Real Estate by Pat Gray #11946434 Report a problem | ||
| 5/4/2013 | Listed for rent | $1,350$1/sqft |
Source: Real Estate by Pat Gray #11946434 Report a problem | ||
Public tax history
| Year | Property taxes | Tax assessment |
|---|---|---|
| 2025 | $6,606 -0.9% | $294,246 |
| 2024 | $6,670 +59.7% | $294,246 +2% |
| 2023 | $4,176 -17.1% | $288,592 +20.7% |
| 2022 | $5,037 +2.8% | $239,075 +16.1% |
| 2021 | $4,899 +3.5% | $205,931 +5.8% |
| 2020 | $4,733 -0.9% | $194,701 -0.4% |
| 2019 | $4,774 +2.6% | $195,385 +6.9% |
| 2018 | $4,651 +8.8% | $182,744 +6.5% |
| 2017 | $4,275 +9.2% | $171,523 +8.7% |
| 2016 | $3,916 +4.6% | $157,783 +14.5% |
| 2015 | $3,745 | $137,800 |
| 2014 | $3,745 | $137,800 +5.6% |
| 2013 | -- | $130,500 +1.1% |
| 2012 | -- | $129,100 |
| 2011 | -- | $129,100 |
| 2010 | -- | $129,100 +406.3% |
| 2009 | -- | $25,500 |
Find assessor info on the county website
Neighborhood: Valley Brook Estates
Nearby homes
- $263,6183 bd2 ba1.2k sqft9004 Quarry Ridge Trl, Fort Worth, TX 76244Off Market
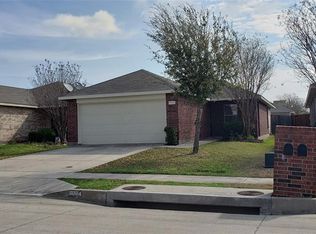
- $270,8003 bd2 ba1.2k sqft9004 Quarry Ridge Trl, Keller, TX 76248Off Market
- $263,8003 bd2 ba1.4k sqft9008 Quarry Ridge Trl, Fort Worth, TX 76244Off Market
- $291,8003 bd2 ba1.3k sqft9008 Quarry Ridge Trl, Keller, TX 76248Off Market
- $265,4003 bd2 ba1.4k sqft8944 Quarry Ridge Trl, Fort Worth, TX 76244Off Market
- $261,7003 bd2 ba1.2k sqft9001 Sun Haven Way, Fort Worth, TX 76244Off Market
- $270,8003 bd2 ba1.2k sqft9001 Sun Haven Way, Keller, TX 76248Off Market
- $270,7003 bd2 ba1.4k sqft9009 Sun Haven Way, Fort Worth, TX 76244Off Market
Nearby schools
GreatSchools rating
- 6/10Friendship Elementary SchoolGrades: PK-4Distance: 0.6 mi
- 7/10Hillwood Middle SchoolGrades: 7-8Distance: 1 mi
- 6/10Central High SchoolGrades: 9-12Distance: 0.8 mi
Schools provided by the listing agent
- Elementary: Friendship
- Middle: Hillwood,Parkwood
- High: Central
- District: Keller ISD
Source: NTREIS. This data may not be complete. We recommend contacting the local school district to confirm school assignments for this home.
Get a cash offer in 3 minutes
Find out how much your home could sell for in as little as 3 minutes with a no-obligation cash offer.
Estimated market value
$265,900
Get a cash offer in 3 minutes
Find out how much your home could sell for in as little as 3 minutes with a no-obligation cash offer.
Estimated market value
$265,900
- Texas
- Tarrant County
- Fort Worth
- 76244
- Valley Brook Estates
- 9000 Quarry Ridge Trl
