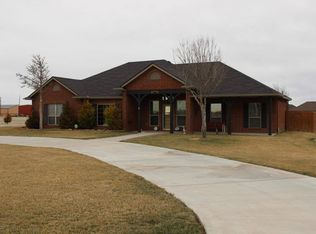
Enjoy two-story country living on 1.94 acres with a truly unique floor plan and design. The living area showcases a stunning floor-to-ceiling ledge stone fireplace, creating a warm focal point. The spacious kitchen features granite countertops, a large island, and plenty of room for gathering. A six-car garage includes a dedicated workshop area with built-ins for added functionality. Relax in the cozy sunroom complete with its own kitchenette. The primary suite offers a private retreat with a sitting area, luxurious bath, and large walk-in closet. Step outside to two balconies with scenic views. Additional highlights include separate mother-in-law quarters and a secure safe room for peace of mind.
124 days
|
975
|
50
|
Likely to sell faster than
Zillow last checked:
Listing updated:
Listed by:
Kristal K. Mooneyham806-678-5545,
Larry Brown, REALTORS®
Source: AMMLS,MLS#: 26-2773
Facts & features
Interior
Bedrooms & bathrooms
Bedrooms: 4
Bathrooms: 5
Full bathrooms: 4
1/2 bathrooms: 1
Rooms
Room types: Living Areas, In-Law Floorplan, Dining Room - Kit Cm, Utility Room, Workshop, Safe Room, Loft, Sun Room
Explore the cost of this home by adjusting the details. Changes won't be saved.
Principal & interest
$1,547
Mortgage insurance
$0
Property taxes
$170
Home insurance
$105
HOA fees
$0
Utilities
Not included
All calculations are estimates and provided by Zillow, Inc. for informational purposes only. Actual amounts may vary.
HOA fees may include property taxes on listings classified as Co-Ops. Contact the listing agent and/or owner for fee details.
Mortgage interest rates are dependent on a number of factors, including credit score, down payment, and repayment length. Interest rate data provided by Zillow Group Marketplace, Inc. as of 1/1/1970 from various mortgage lenders with which we have lead or other similar arrangements; the Estimated Payment is an average of those rates.
See how much you could borrow to make a competitive offer.