Skip main navigation
Sold
  • Price Unknown

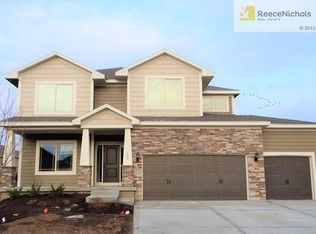
    9000 SW 1st St, Blue Springs, MO 64064

    4beds
    3,053sqft
    Single Family Residence
    Built in 2012
    9,234 Square Feet Lot
    $457,200 Zestimate®
    $--/sqft
    $2,654 Estimated rent

    Home value

    $457,200

    $411,000 - $507,000

    $2,654/mo

    Zestimate® history
    Loading
    Loading...

    Owner options

    List your home for rent

    $2,654/mo

    Rent Zestimate®

    Find your next renter with Zillow Rental Manager. Plus, with online applications, you can quickly screen prospective tenants – for free.

    Learn more

    $2,654/mo

    Rent Zestimate®

    Refinance and save

    $809/mo

    Est. payment

    Refinancing to a lower rate could help reduce your monthly payments and save thousands over the life of the loan.

    See today's rates

    $809/mo

    Est. payment

    Explore your selling options

    Work with a Zillow partner agent

    Leverage their expertise and Zillow's premium Showcase listings to get your home seen by more buyers.

    Get started

    List with your own agent

    Get your home in front of millions of buyers by listing it on Zillow.

    Learn how to do it

    Sell it yourself

    Take full control of how buyers see your home on Zillow by listing For Sale by Owner (FSBO).

    List your home

    What's special

    WHAT A PRICE! Come check out this beauty that backs up to an open space and is within easy walking distance to the zero-entry saltwater pool! Fresh exterior paint, formal dining room, large living room with fireplace, and the kitchen is a show stopper! Beautiful, newly refinished oak floors, along with elegantly designed cabinetry and an island. All newer appliances stay! This open floor plan is great for entertaining. Jack & Jill bath upstairs, and the 4th bedroom has its own bath. Unfinished portion of the basement has SO MUCH great potential - and already has a full finished bathroom! Near all the shops, restaurants, and schools. Enjoy the walking trail, which includes exercise stations throughout. Relax on an evening stroll around the gorgeous 30-acre, fully stocked lake. Not just one neighborhood pool but two! There is an annual fireworks show, along with many other fun events such as a fishing derby and a Halloween parade around the lake for the little ones! And at Christmas time, the neighborhood lights up and has a Christmas Light Scavenger Hunt (see supplements for an example of last year's flyer).

    Zillow last checked:

    Listing updated:

    Listing Provided by:

    Amber Arbuckle 816-718-2046,

    Platinum Realty LLC

    Bought with:

    HCR Team

    RE/MAX Elite, REALTORS

    Source: Heartland MLS as distributed by MLS GRID,MLS#: 2578769MLS Logo

    Facts & features

    Interior

    Bedrooms & bathrooms
    • Bedrooms: 4
    • Bathrooms: 5
    • Full bathrooms: 4
    • 1/2 bathrooms: 1
    Primary bedroom
    • Features: Ceiling Fan(s), Luxury Vinyl
    • Level: Second
    • Dimensions: 15 x 14
    Bedroom 2
    • Features: Ceiling Fan(s)
    • Level: Second
    • Dimensions: 11 x 10
    Bedroom 3
    • Features: Granite Counters, Luxury Vinyl, Shower Over Tub
    • Level: Second
    • Dimensions: 11 x 10
    Bedroom 4
    • Features: Walk-In Closet(s)
    • Level: Second
    • Dimensions: 11 x 10
    Primary bathroom
    • Features: Ceiling Fan(s), Double Vanity, Luxury Vinyl
    • Level: Second
    • Dimensions: 11 x 11
    Bathroom 2
    • Features: Ceramic Tiles, Double Vanity
    • Level: Second
    • Dimensions: 9 x 6
    Bathroom 3
    • Features: Shower Only
    • Level: Second
    • Dimensions: 8 x 5
    Bathroom 4
    • Features: Ceramic Tiles, Shower Only
    • Level: Basement
    • Dimensions: 8 x 5
    Basement
    • Level: Basement
    • Dimensions: 36 x 20
    Dining room
    • Features: Ceramic Tiles
    • Level: Main
    • Dimensions: 12 x 12
    Half bath
    • Features: Ceramic Tiles, Granite Counters
    • Level: First
    • Dimensions: 5 x 8
    Kitchen
    • Features: Granite Counters, Kitchen Island, Wood Floor
    • Level: Main
    • Dimensions: 20 x 15
    Living room
    • Features: Ceiling Fan(s), Ceramic Tiles, Fireplace
    • Level: First
    • Dimensions: 18 x 15
    Heating
    • Electric, Natural Gas
    Cooling
    • Electric
    Appliances
    • Included: Dishwasher, Disposal, Exhaust Fan, Microwave, Stainless Steel Appliance(s)
    • Laundry: Bedroom Level, Upper Level
    Features
    • Ceiling Fan(s), Kitchen Island, Pantry, Vaulted Ceiling(s), Walk-In Closet(s)
    • Flooring: Ceramic Tile, Luxury Vinyl, Tile, Wood
    • Basement: Daylight,Interior Entry,Sump Pump
    • Number of fireplaces: 1
    • Fireplace features: Gas Starter, Great Room
    Interior area
    • Total structure area: 3,053
    • Total interior livable area: 3,053 sqft
    • Finished area above ground: 2,300
    • Finished area below ground: 753

    Property

    Parking
    • Total spaces: 3
    • Parking features: Attached, Garage Faces Front
    • Attached garage spaces: 3
    Features
    • Patio & porch: Deck
    • Has spa: Yes
    • Spa features: Heated, Bath
    • Fencing: Other,Wood
    Lot
    • Size: 9,234 sqft
    • Dimensions: 0.212
    • Features: City Limits
    Details
    • Parcel number: 54340071600000000

    Construction

    Type & style
    • Home type: SingleFamily
    • Architectural style: Traditional
    • Property subtype: Single Family Residence
    Materials
    • Stucco & Frame
    • Roof: Composition
    Condition
    • Year built: 2012

    Utilities & green energy

    • Sewer: Public Sewer
    • Water: City/Public - Verify

    Community & neighborhood

    Location
    • Region: Blue Springs
    • Subdivision: Chapman Farms- Greenbriar

    HOA & financial

    HOA
    • Has HOA: Yes
    • HOA fee: $809 annually
    • Amenities included: Play Area, Pool, Trail(s)
    • Services included: Curbside Recycle, Trash
    • Association name: Young Management Group

    Other

    Other facts
    • Listing terms: Cash,Conventional,FHA,VA Loan
    • Ownership: Other
    • Road surface type: Paved

    Price history

    DateEventPrice
    12/8/2025Sold--
    Source: Heartland MLS as distributed by MLS GRID #2578769 Report a problem
    10/31/2025Pending sale$450,000$147/sqft
    Source: Heartland MLS as distributed by MLS GRID #2578769 Report a problem
    10/17/2025Listed for sale$450,000+14.2%$147/sqft
    Source: Heartland MLS as distributed by MLS GRID #2578769 Report a problem
    6/1/2021Listing removed--
    Source: RE/MAX of Kansas-Missouri Report a problem
    4/4/2021Pending sale$394,000$129/sqft
    Source: RE/MAX of Kansas-Missouri #2302964 Report a problem
    4/2/2021Listed for sale$394,000$129/sqft
    Source: RE/MAX of Kansas-Missouri #2302964 Report a problem
    10/9/2012Sold--
    Source: Heartland MLS as distributed by MLS GRID #1769517 Report a problem

    Public tax history

    YearProperty taxesTax assessment
    2025$6,596 -13.5%$81,664 -14.8%
    2024$7,628 +1%$95,813
    2023$7,556 +34.2%$95,813 +55.2%
    2022$5,629 +3.9%$61,751
    2021$5,417 +0.8%$61,751 +5%
    2020$5,376 +2.4%$58,827
    2019$5,251 $58,827 +4.4%
    2018$5,251 -5.6%$56,351
    2017$5,561 +7.4%$56,351 +5.7%
    2016$5,176 +0.9%$53,295 +3.1%
    2014$5,129 +411.2%$51,680
    2013$1,003 +38%$51,680 +1323.3%
    2012$727 +0.3%$3,631
    2011$725 +0.6%$3,631
    2010$720 -42.8%$3,631
    2009$1,258 +16.4%$3,631 -70.6%
    2008$1,081 $12,350
    2007-- $12,350

    Find assessor info on the county website

    Neighborhood: 64064

    Nearby schools

    GreatSchools rating
    Schools provided by the listing agent
    • Elementary: Mason
    • Middle: Bernard Campbell
    • High: Lee's Summit North

    Source: Heartland MLS as distributed by MLS GRID. This data may not be complete. We recommend contacting the local school district to confirm school assignments for this home.

    Get a cash offer in 3 minutes
    Find out how much your home could sell for in as little as 3 minutes with a no-obligation cash offer.
    Estimated market value
    $457,200
    Get a cash offer in 3 minutes
    Find out how much your home could sell for in as little as 3 minutes with a no-obligation cash offer.
    Estimated market value
    $457,200