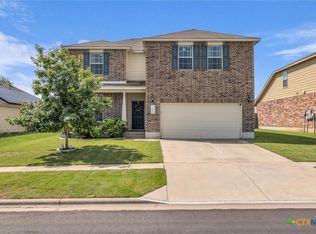
Genius Floorplan!! Beautifully designed CenTex built home, located on one of the largest lots on a cul-de-sac in Yowell Ranch, caters to family friendly living. Columned front porch & stone/brick combination exterior grant a southern elegance to the front faade. Step through the front door into the formal living/dining areas which balance practicality & furniture placement versatility. The Texas-sized family room offers ample wall space to accommodate any size entertainment center. The eat-in-style kitchen is exceptional for entertaining, boasting center island, loads of custom cabinets, stainless steel appliances, to include microwave, & walk-in pantry. Hard tiled floor pavers stretch into the adjoining light-filled breakfast nook. A guest suite w/a full size bath is conveniently situated on the main floor for extra privacy. The dual car sized garage is equipped w/garage door opener. The 2nd level houses the king-size master retreat boasting a high-style masterbath w/cultured marble topped vanity w/double sinks, garden tub, & separate walk-in shower. The two secondary bedrooms are generously proportioned & have ample closet space. The hall bath also features cultured marble topped vanity & easy-care fiberglass tub enclosure. The large, multi-purpose loft easily pulls double duty as a game room , third living area, or office. Oversized laundry room delivers handy space for additional storage. Covered patio & the fully privacy fenced yard (no neighbors to the rear of the lot!) are perfect for spending summer evenings outdoors watching the famed Texas sun sets. Extra amenities include dual HVAC units, & a 1 year warranty!!
This property is off market, which means it's not currently listed for sale or rent on Zillow. This may be different from what's available on other websites or public sources.