Skip main navigation
Closed
  • $1,300,000

    9000 Snowville Rd, Brecksville, OH 44141

    5beds
    7,859sqft
    Single Family Residence
    Built in 2017
    1.97 Acres Lot
    $1,506,500 Zestimate®
    $165/sqft
    $6,756 Estimated rent

    Home value

    $1,506,500

    $1.42M - $1.63M

    $6,756/mo

    Zestimate® history
    Loading
    Loading...

    Owner options

    List your home for rent

    $6,756/mo

    Rent Zestimate®

    Find your next renter with Zillow Rental Manager. Plus, with online applications, you can quickly screen prospective tenants – for free.

    Learn more

    $6,756/mo

    Rent Zestimate®

    Refinance and save

    $8,076/mo

    Est. payment

    Refinancing to a lower rate could help reduce your monthly payments and save thousands over the life of the loan.

    See today's rates

    $8,076/mo

    Est. payment

    Explore your selling options

    Work with a Zillow partner agent

    Leverage their expertise and Zillow's premium Showcase listings to get your home seen by more buyers.

    Get started

    List with your own agent

    Get your home in front of millions of buyers by listing it on Zillow.

    Learn how to do it

    Sell it yourself

    Take full control of how buyers see your home on Zillow by listing For Sale by Owner (FSBO).

    List your home

    What's special

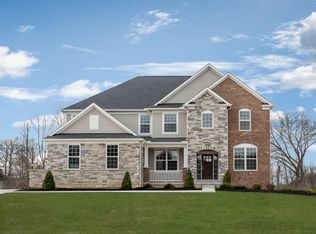
    Located in the tranquil setting of Brecksville, Ohio, this custom-built luxury home sprawls over 1.9 acres, offering over 5,000 sq ft of refined living space. A crystal chandelier illuminates the entry, leading to a formal office with a coffered ceiling and a living room adorned with a vaulted ceiling, large windows, and the first of three fireplaces. An entertainer's delight, it includes a wet bar and a chef's kitchen featuring high-end appliances, a grand island with granite countertops, and a dream pantry equipped for an espresso machine with water access. The dining room, doubling as a hearth room, houses the second gas fireplace and flows seamlessly to a large covered patio with a wood-burning fireplace, perfect for outdoor gatherings. The owner's suite is a haven of luxury, boasting double closets, a double vanity, an oversized soaking tub, and a spacious shower. Upstairs, three bedrooms and two baths accommodate family or guests. The lower level presents a bar, expansive entertaining space, a workout room, a fifth bedroom ideal for in-law or au pair use, and another full bath. The heated and insulated garage features custom screen doors for an indoor-outdoor feel, private basement access, and a bathroom. No detail was overlooked in this home, from custom birch cabinetry to a unique mailbox crafted from a historic Cleveland bridge, embodying unparalleled craftsmanship and elegance. This Brecksville masterpiece awaits its discerning new owners.

    Zillow last checked:

    Listing updated:

    Listing Provided by:

    Rich Ganim rich@theganimgroup.com440-781-1374,

    EXP Realty, LLC.

    Bought with:

    Sally Crist, 2015003599

    RE/MAX Above & Beyond

    Source: MLS Now,MLS#: 5020301MLS LogoOriginating MLS: Akron Cleveland Association of REALTORS

    Facts & features

    Interior

    Bedrooms & bathrooms
    • Bedrooms: 5
    • Bathrooms: 6
    • Full bathrooms: 5
    • 1/2 bathrooms: 1
    • Main level bathrooms: 3
    • Main level bedrooms: 1
    Primary bedroom
    • Level: First
    • Dimensions: 14 x 16
    Bedroom
    • Level: Second
    • Dimensions: 13 x 16
    Bedroom
    • Level: Second
    • Dimensions: 13 x 12
    Bedroom
    • Level: Second
    • Dimensions: 24 x 13
    Bedroom
    • Level: Basement
    • Dimensions: 16 x 14
    Primary bathroom
    • Level: First
    • Dimensions: 14 x 12
    Dining room
    • Level: First
    • Dimensions: 16 x 15
    Gym
    • Level: Basement
    • Dimensions: 16 x 14
    Kitchen
    • Level: First
    • Dimensions: 21 x 23
    Laundry
    • Level: First
    • Dimensions: 7 x 10
    Living room
    • Level: First
    • Dimensions: 20 x 20
    Media room
    • Level: Basement
    • Dimensions: 37 x 21
    Office
    • Level: First
    • Dimensions: 11 x 17
    Heating
    • Forced Air
    Cooling
    • Central Air
    Appliances
    • Included: Built-In Oven, Cooktop, Dryer, Dishwasher, Disposal, Microwave, Range, Refrigerator, Washer
    • Laundry: Main Level, In Unit
    Features
    • Beamed Ceilings, Wet Bar, Built-in Features, Ceiling Fan(s), Chandelier, Crown Molding, Cathedral Ceiling(s), Coffered Ceiling(s), Double Vanity, Entrance Foyer, Eat-in Kitchen, Granite Counters, High Ceilings, His and Hers Closets, Kitchen Island, Primary Downstairs, Multiple Closets, Pantry, Storage, Smart Home, Vaulted Ceiling(s)
    • Basement: Full,Finished,Walk-Up Access,Sump Pump
    • Number of fireplaces: 3
    • Fireplace features: Den, Dining Room, Family Room, Gas, Glass Doors, Living Room
    Interior area
    • Total structure area: 7,859
    • Total interior livable area: 7,859 sqft
    • Finished area above ground: 4,720
    • Finished area below ground: 3,139

    Property

    Parking
    • Total spaces: 3
    • Parking features: Concrete
    • Garage spaces: 3
    Features
    • Levels: Three Or More
    • Patio & porch: Covered
    Lot
    • Size: 1.97 Acres
    Details
    • Parcel number: 60522066

    Construction

    Type & style
    • Home type: SingleFamily
    • Architectural style: Contemporary,Craftsman
    • Property subtype: Single Family Residence
    Materials
    • Brick, Stone
    • Roof: Asphalt,Fiberglass,Metal
    Condition
    • Year built: 2017

    Utilities & green energy

    • Sewer: Public Sewer
    • Water: Public

    Community & neighborhood

    Security
    • Security features: Security System, Smoke Detector(s)
    Location
    • Region: Brecksville
    • Subdivision: Woodlands

    HOA & financial

    HOA
    • Has HOA: Yes
    • HOA fee: $500 annually
    • Services included: Other
    • Association name: The Woodlands

    Price history

    DateEventPrice
    5/14/2024Sold$1,300,000+6.1%$165/sqft
    Source: MLS Now #5020301 Report a problem
    4/18/2024Pending sale$1,225,000$156/sqft
    Source: MLS Now #5020301 Report a problem
    4/12/2024Listed for sale$1,225,000$156/sqft
    Source: MLS Now #5020301 Report a problem
    3/16/2024Pending sale$1,225,000$156/sqft
    Source: MLS Now #5020301 Report a problem
    3/15/2024Listed for sale$1,225,000$156/sqft
    Source: MLS Now #5020301 Report a problem

    Public tax history

    Tax history is unavailable.

    Neighborhood: 44141

    Nearby schools

    GreatSchools rating
    Schools provided by the listing agent
    • District: Brecksville-Broadview - 1806

    Source: MLS Now. This data may not be complete. We recommend contacting the local school district to confirm school assignments for this home.

    Get a cash offer in 3 minutes
    Find out how much your home could sell for in as little as 3 minutes with a no-obligation cash offer.
    Estimated market value
    $1,506,500
    Get a cash offer in 3 minutes
    Find out how much your home could sell for in as little as 3 minutes with a no-obligation cash offer.
    Estimated market value
    $1,506,500