Welcome to 9000 Stately Circle! This beautifully updated, move-in ready split foyer offers just under 2,200 sqft. of thoughtfully designed living space with 3 bedrooms and 3 full bathrooms. The open concept main level creates the perfect setting for everyday living and entertaining, featuring a spacious living area, an updated kitchen with new cabinetry, countertops, appliances, flooring, lighting and a large pantry. Downstairs, you'll find a finished basement highlighted by a spacious bonus room with a cozy fireplace, a large laundry room complete with built-in cabinetry, and abundant storage throughout. The oversized two car garage features two brand new garage doors, providing both convenience and functionality. Step outside and enjoy the large deck and patio overlooking the spacious fenced backyard ideal for entertaining, relaxing, or letting children play. Major updates include a 2 year old roof with transferable warranty, 2 year old gutters with gutter guards, all new gas lines to the home, along with numerous interior improvements throughout. Conveniently located just minutes from West Knoxville shopping, dining, and interstate access, this home is also zoned for Cedar Bluff schools and Hardin Valley Academy, making it an exceptional opportunity in a highly desirable location. You don't want to miss this amazing opportunity. Schedule your exclusive showing today!
Closed
Zestimate®
$425,000
9000 Stately Cir, Knoxville, TN 37923
3beds
2,180sqft
Single Family Residence, Residential
Built in 1969
0.41 Acres Lot
$425,000 Zestimate®
$195/sqft
$2,511 Estimated rent
Home value
$425,000
$404,000 - $446,000
$2,511/mo
Zestimate® history
Owner options
List your home for rent
$2,511/mo
Rent Zestimate®
Find your next renter with Zillow Rental Manager. Plus, with online applications, you can quickly screen prospective tenants – for free.
$2,511/mo
Rent Zestimate®
Refinance and save
$2,499/mo
Est. payment
Refinancing to a lower rate could help reduce your monthly payments and save thousands over the life of the loan.
$2,499/mo
Est. payment
Explore your selling options
Work with a Zillow partner agent
Leverage their expertise and Zillow's premium Showcase listings to get your home seen by more buyers.
Get startedList with your own agent
Get your home in front of millions of buyers by listing it on Zillow.
Learn how to do itSell it yourself
Take full control of how buyers see your home on Zillow by listing For Sale by Owner (FSBO).
List your homeWhat's special
Zillow last checked:
Listing updated:
Listed by:
Will Shankles 865-693-3232,
Realty Executives Associates
Bought with:
Shelby Roberts, 329140
Realty Executives Associates
Source: RealTracs MLS as distributed by MLS GRID,MLS#: 3311467
Facts & features
Interior
Bedrooms & bathrooms
- Bedrooms: 3
- Bathrooms: 3
- Full bathrooms: 3
Bedroom 1
- Features: Walk-In Closet(s)
- Level: Walk-In Closet(s)
Kitchen
- Features: Pantry
- Level: Pantry
Other
- Features: Utility Room
- Level: Utility Room
Heating
- Central, Electric, Natural Gas
Cooling
- Central Air, Ceiling Fan(s)
Appliances
- Included: Dishwasher, Disposal, Range, Refrigerator, Oven
- Laundry: Washer Hookup, Electric Dryer Hookup
Features
- Walk-In Closet(s), Pantry, Ceiling Fan(s)
- Flooring: Tile
- Basement: Finished,Exterior Entry,Other
- Number of fireplaces: 1
Interior area
- Total structure area: 2,180
- Total interior livable area: 2,180 sqft
- Finished area above ground: 1,320
- Finished area below ground: 860
Property
Parking
- Total spaces: 2
- Parking features: Garage Door Opener, Garage Faces Side
- Garage spaces: 2
Features
- Levels: Two
- Patio & porch: Deck, Patio
Lot
- Size: 0.41 Acres
- Dimensions: 160M x 122.9 x IRR
- Features: Private, Corner Lot, Level
- Topography: Private,Corner Lot,Level
Details
- Additional structures: Storage
- Parcel number: 105KC012
- Special conditions: Standard
Construction
Type & style
- Home type: SingleFamily
- Architectural style: Traditional
- Property subtype: Single Family Residence, Residential
Materials
- Other, Brick
Condition
- New construction: No
- Year built: 1969
Utilities & green energy
- Sewer: Public Sewer
- Water: Public
- Utilities for property: Electricity Available, Natural Gas Available, Water Available
Green energy
- Energy efficient items: Windows
Community & HOA
Community
- Security: Smoke Detector(s)
- Subdivision: Crestwood Hts
HOA
- Has HOA: Yes
- HOA fee: $25 annually
Location
- Region: Knoxville
Financial & listing details
- Price per square foot: $195/sqft
- Tax assessed value: $247,600
- Annual tax amount: $962
- Date on market: 6/25/2026
- Electric utility on property: Yes
Price history
| Date | Event | Price |
|---|---|---|
| 7/27/2026 | Sold | $425,000+2.4%$195/sqft |
Source:  RealTracs MLS as distributed by MLS GRID #3311467 Report a problem RealTracs MLS as distributed by MLS GRID #3311467 Report a problem | ||
| 6/26/2026 | Pending sale | $414,900$190/sqft |
Source:  East Tennessee Realtors #1345929 Report a problem East Tennessee Realtors #1345929 Report a problem | ||
| 6/25/2026 | Listed for sale | $414,900+82%$190/sqft |
Source: East Tennessee Realtors #1345929 Report a problem | ||
| 8/18/2018 | Sold | $228,000-2.9%$105/sqft |
Source: East Tennessee Realtors #1043053 Report a problem | ||
| 7/20/2018 | Pending sale | $234,900$108/sqft |
Source: NextHome Summit Realty #1043053 Report a problem | ||
| 7/13/2018 | Price change | $234,900-1.7%$108/sqft |
Source: NextHome Summit Realty #1043053 Report a problem | ||
| 6/20/2018 | Price change | $239,000-2.4%$110/sqft |
Source: NextHome Summit Realty #1043053 Report a problem | ||
| 5/25/2018 | Listed for sale | $245,000+37.7%$112/sqft |
Source: NextHome Summit Realty #1043053 Report a problem | ||
| 9/28/2007 | Sold | $177,900+26.2%$82/sqft |
Source: Public Record Report a problem | ||
| 1/16/2003 | Sold | $141,000$65/sqft |
Source: Public Record Report a problem | ||
Public tax history
| Year | Property taxes | Tax assessment |
|---|---|---|
| 2025 | $962 | $61,900 |
| 2024 | $962 | $61,900 |
| 2023 | $962 | $61,900 |
| 2022 | $962 -7.1% | $61,900 +26.8% |
| 2021 | $1,035 | $48,825 -75% |
| 2020 | $1,035 | $195,300 |
| 2019 | $1,035 | $195,300 |
| 2018 | $1,035 | -- |
| 2017 | $1,035 -8.7% | $48,825 |
| 2016 | $1,134 | -- |
| 2015 | $1,134 | -- |
| 2014 | $1,134 0% | -- |
| 2013 | $1,134 -47.4% | -- |
| 2012 | $2,158 | -- |
| 2011 | $2,158 | $44,775 |
| 2010 | $2,158 | $44,775 |
| 2009 | $2,158 +8.2% | $44,775 +23.4% |
| 2008 | $1,995 +0% | $36,275 |
| 2007 | $1,995 | $36,275 |
| 2006 | $1,995 | $36,275 |
| 2005 | $1,995 +23.8% | $36,275 +35.2% |
| 2004 | $1,612 +6.2% | $26,825 |
| 2003 | $1,518 | $26,825 |
| 2002 | -- | $26,825 |
| 2001 | -- | $26,825 +14.9% |
| 2000 | -- | $23,350 |
Find assessor info on the county website
Neighborhood: 37923
Nearby homes
- $498,5003 bd2 ba2.3k sqft1033 Parrish Rd, Knoxville, TN 37923Off Market
- $438,1004 bd2 ba2.1k sqft9008 Stately Cir, Knoxville, TN 37923Off Market

- $477,1005 bd2 ba2.1k sqft1040 Parrish Rd, Knoxville, TN 37923Off Market
- $734,4004 bd5 ba4.6k sqft9001 Stately Cir, Knoxville, TN 37923Off Market
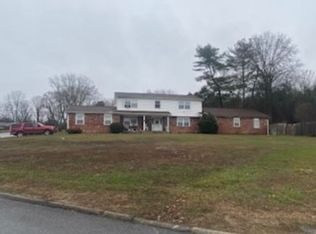
- $437,6004 bd2 ba2k sqft9005 Stately Cir, Knoxville, TN 37923Off Market
- $460,8004 bd3 ba2.3k sqft1029 Parrish Rd, Knoxville, TN 37923Off Market
- $494,9003 bd3 ba3k sqft8909 Barlow Cir, Knoxville, TN 37923Off Market
- $369,3004 bd2 ba2k sqft9012 Stately Cir, Knoxville, TN 37923Off Market
Nearby schools
GreatSchools rating
- 7/10Cedar Bluff Elementary SchoolGrades: PK-5Distance: 1.3 mi
- 7/10Cedar Bluff Middle SchoolGrades: 6-8Distance: 1.2 mi
- 7/10Hardin Valley AcademyGrades: 9-12Distance: 5.7 mi
Schools provided by the listing agent
- Elementary: Cedar Bluff Elementary
- Middle: Cedar Bluff Middle School
- High: Hardin Valley Academy
Source: RealTracs MLS as distributed by MLS GRID. This data may not be complete. We recommend contacting the local school district to confirm school assignments for this home.
Get a cash offer in 3 minutes
Find out how much your home could sell for in as little as 3 minutes with a no-obligation cash offer.
Estimated market value
$425,000
Get a cash offer in 3 minutes
Find out how much your home could sell for in as little as 3 minutes with a no-obligation cash offer.
Estimated market value
$425,000
- Tennessee
- Knox County
- Knoxville
- 37923
- 9000 Stately Cir
Nearby cities
Nearby neighborhoods
Nearby zip codes
Other Knoxville Topics
