Skip main navigation
Sold for $495,000
  • $495,000

    9000 TEQUILA SUNRISE DRIVE, SARASOTA, FL 34241

    4beds
    1,783sqft
    Single Family Residence
    Built in 2023
    6,609 Square Feet Lot
    $493,700 Zestimate®
    $278/sqft
    $3,191 Estimated rent

    Home value

    $493,700

    $449,000 - $543,000

    $3,191/mo

    Zestimate® history
    Loading
    Loading...

    Owner options

    List your home for rent

    $3,191/mo

    Rent Zestimate®

    Find your next renter with Zillow Rental Manager. Plus, with online applications, you can quickly screen prospective tenants – for free.

    Learn more

    $3,191/mo

    Rent Zestimate®

    Refinance and save

    $3,462/mo

    Est. payment

    Refinancing to a lower rate could help reduce your monthly payments and save thousands over the life of the loan.

    See today's rates

    $3,462/mo

    Est. payment

    Explore your selling options

    Work with a Zillow partner agent

    Leverage their expertise and Zillow's premium Showcase listings to get your home seen by more buyers.

    Get started

    List with your own agent

    Get your home in front of millions of buyers by listing it on Zillow.

    Learn how to do it

    Sell it yourself

    Take full control of how buyers see your home on Zillow by listing For Sale by Owner (FSBO).

    List your home

    What's special

    Covered lanaiBeautiful gold accentsPrivate corner lotGourmet kitchenSpa-inspired bathroomFilled with natural lightThoughtfully designed open-concept layout
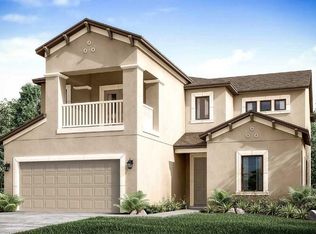
    Welcome to 9000 Tequila Sunrise in the highly sought-after Cassia at Skye Ranch community — currently the lowest-priced single-family home in Skye Ranch. Perfectly positioned on a private corner lot backing up to tranquil water views, this beautifully designed Saint Vincent model offers the ideal blend of style, comfort, and value. This one-story home features 4 bedrooms, 2.5 bathrooms, and a thoughtfully designed open-concept layout perfect for both entertaining and everyday living. Filled with natural light, the spacious living and dining areas seamlessly connect to the gourmet kitchen, where beautiful gold accents add warmth and designer flair to the heart of the home. Brand new refrigerator, washer, and dryer have just been added, making this home truly move-in ready. The private primary suite serves as a relaxing retreat with a spa-inspired bathroom and generous walk-in closet, while three additional bedrooms provide flexibility for family, guests, or a home office. Step outside to the covered lanai and fully fenced backyard overlooking the water — creating the perfect space to relax, entertain, or enjoy peaceful Florida sunsets. The corner lot location adds an extra layer of privacy rarely found in the community. Located in the award-winning Skye Ranch community, residents enjoy resort-style amenities including a clubhouse, fitness center, resort-style pool, playgrounds, sports courts, parks, and scenic walking trails. Conveniently located near top-rated Sarasota schools, shopping, dining, and Gulf Coast beaches, this home offers an incredible opportunity to own in one of Sarasota’s most desirable communities at an exceptional value.

    Zillow last checked:

    Listing updated:

    Listed by:

    Dawnelle Lanners 727-804-9228,

    KW COASTAL LIVING III 941-900-4151

    Bought with:

    Lisa Kroshus, 3557683

    RE/MAX ALLIANCE GROUP

    Source: Stellar MLS,MLS#: A4692557MLS LogoOriginating MLS: Sarasota - Manatee

    Facts & features

    Interior

    Bedrooms & bathrooms
    • Bedrooms: 4
    • Bathrooms: 3
    • Full bathrooms: 2
    • 1/2 bathrooms: 1
    Primary bedroom
    • Features: En Suite Bathroom, Walk-In Closet(s)
    • Level: First
    • Area: 168 Square Feet
    • Dimensions: 12x14
    Bedroom 2
    • Features: Built-in Closet
    • Level: First
    • Area: 140 Square Feet
    • Dimensions: 10x14
    Bedroom 3
    • Features: Built-in Closet
    • Level: First
    • Area: 120 Square Feet
    • Dimensions: 10x12
    Bedroom 4
    • Features: Built-in Closet
    • Level: First
    • Area: 120 Square Feet
    • Dimensions: 10x12
    Dining room
    • Level: First
    • Area: 140 Square Feet
    • Dimensions: 10x14
    Kitchen
    • Level: First
    • Area: 168 Square Feet
    • Dimensions: 12x14
    Living room
    • Level: First
    • Area: 196 Square Feet
    • Dimensions: 14x14
    Heating
    • Central, Electric
    Cooling
    • Central Air
    Appliances
    • Included: Dishwasher, Dryer, Microwave, Range, Refrigerator, Washer
    • Laundry: Laundry Room
    Features
    • Chair Rail, Eating Space In Kitchen, Kitchen/Family Room Combo, Living Room/Dining Room Combo, Open Floorplan, Primary Bedroom Main Floor, Solid Surface Counters, Solid Wood Cabinets, Thermostat, Tray Ceiling(s), Walk-In Closet(s)
    • Flooring: Carpet, Ceramic Tile
    • Doors: Sliding Doors
    • Has fireplace: No
    Interior area
    • Total structure area: 2,390
    • Total interior livable area: 1,783 sqft

    Property

    Parking
    • Total spaces: 2
    • Parking features: Garage - Attached
    • Attached garage spaces: 2
    Features
    • Levels: One
    • Stories: 1
    • Patio & porch: Covered, Porch, Screened
    • Exterior features: Lighting, Private Entrance, Private Yard, Rain Gutters, Sidewalk
    • Fencing: Fenced
    • Has view: Yes
    • View description: Trees/Woods, Water
    • Water view: Water
    Lot
    • Size: 6,609 Square Feet
    • Features: Corner Lot, In County, Sidewalk
    • Residential vegetation: Mature Landscaping, Trees/Landscaped
    Details
    • Parcel number: 0293142116
    • Zoning: VPD
    • Special conditions: None

    Construction

    Type & style
    • Home type: SingleFamily
    • Architectural style: Florida
    • Property subtype: Single Family Residence
    Materials
    • Block, Stucco
    • Foundation: Slab
    • Roof: Shingle
    Condition
    • New construction: No
    • Year built: 2023

    Utilities & green energy

    • Sewer: Public Sewer
    • Water: Public
    • Utilities for property: BB/HS Internet Available, Cable Available, Electricity Connected, Natural Gas Connected, Public, Sewer Connected, Underground Utilities, Water Connected

    Community & HOA

    Community
    • Features: Association Recreation - Owned, Clubhouse, Community Mailbox, Deed Restrictions, Dog Park, Fitness Center, Gated Community - No Guard, Playground, Pool, Sidewalks
    • Pet fee: $0 monthly
    • Subdivision: SKYE RANCH NEIGHBORHOOD TWO
    HOA
    • Has HOA: Yes
    • Amenities included: Basketball Court, Clubhouse, Fence Restrictions, Fitness Center, Gated, Playground, Pool, Recreation Facilities, Spa/Hot Tub
    • Services included: Community Pool, Recreational Facilities
    • HOA fee: $250 monthly
    • HOA name: Brittany Bergeron
    • HOA phone: 941-468-6891
    Location
    • Region: Sarasota

    Financial & listing details

    • Price per square foot: $278/sqft
    • Tax assessed value: $406,500
    • Annual tax amount: $7,487
    • Date on market: 5/8/2026
    • Cumulative days on market: 156 days
    • Listing terms: Cash,Conventional,FHA,VA Loan
    • Ownership: Fee Simple
    • Total actual rent: 0
    • Electric utility on property: Yes
    • Road surface type: Paved, Asphalt

    Price history

    DateEventPrice
    6/5/2026Sold$495,000-1%$278/sqft
    Source: Stellar MLS #A4692557 Report a problem
    5/14/2026Pending sale$499,999$280/sqft
    Source: Stellar MLS #A4692557 Report a problem
    5/8/2026Listed for sale$499,999-6.5%$280/sqft
    Source: Stellar MLS #A4692557 Report a problem
    5/1/2026Listing removed$535,000$300/sqft
    Source: Stellar MLS #A4670877 Report a problem
    4/10/2026Price change$535,000-0.7%$300/sqft
    Source: Stellar MLS #A4670877 Report a problem
    2/21/2026Price change$539,000-2%$302/sqft
    Source: Stellar MLS #A4670877 Report a problem
    1/16/2026Price change$550,000-4.3%$308/sqft
    Source: Stellar MLS #A4670877 Report a problem
    12/11/2025Price change$575,000-8%$322/sqft
    Source: Stellar MLS #A4670877 Report a problem
    12/2/2025Listed for sale$625,000+9.6%$351/sqft
    Source: Stellar MLS #A4670877 Report a problem
    2/12/2024Sold$570,000-2.6%$320/sqft
    Source: Stellar MLS #A4585030 Report a problem
    1/10/2024Pending sale$585,000$328/sqft
    Source: Stellar MLS #A4585030 Report a problem
    11/30/2023Price change$585,000-2.4%$328/sqft
    Source: Stellar MLS #A4585030 Report a problem
    10/16/2023Price change$599,499-6.3%$336/sqft
    Source: Stellar MLS #A4585030 Report a problem
    10/7/2023Listed for sale$639,499+16.3%$359/sqft
    Source: Stellar MLS #A4585030 Report a problem
    9/29/2023Sold$550,0000%$308/sqft
    Source: Public Record Report a problem
    2/12/2023Pending sale$550,195$309/sqft
    Source: Stellar MLS #A4554256 Report a problem
    12/7/2022Listed for sale$550,195$309/sqft
    Source: Stellar MLS #A4554256 Report a problem

    Public tax history

    YearProperty taxesTax assessment
    2025$7,488 -5.7%$406,500 -1.4%
    2024$7,944 +90.8%$412,300 +206.1%
    2023$4,163 $134,700
    2022-- --
    Find assessor info on the county website

    Neighborhood: 34241

    Nearby schools

    GreatSchools rating
    Schools provided by the listing agent
    • Elementary: Lakeview Elementary
    • Middle: Sarasota Middle
    • High: Riverview High

    Source: Stellar MLS. This data may not be complete. We recommend contacting the local school district to confirm school assignments for this home.

    Get a cash offer in 3 minutes
    Find out how much your home could sell for in as little as 3 minutes with a no-obligation cash offer.
    Estimated market value
    $493,700
    Get a cash offer in 3 minutes
    Find out how much your home could sell for in as little as 3 minutes with a no-obligation cash offer.
    Estimated market value
    $493,700