ADDED FOR COMP PURPOSES ONLY. Pristine and comfortable, this luxury home boasts quality and functionality in every detail. Main level living with a Primary Suite, Guest Suite and Office. 3 secondary Bedrooms & 3 Bonus Rooms upstairs. This one has it all! Newly updated white Kitchen is a chef's dream with leathered Quartzite countertops, dbl oven/convection/air fryer, microwave/convection oven, 5-burner gas cooktop, exhaust hood, built-in refrigerator & Bosch dishwasher. Breakfast area features a coffee bar and opens to the vaulted Keeping Room with stone fpl. Family Room with built in cabinetry & fpl. Coffered ceiling in Office. Formal Dining Room. Primary Suite has dual walk in closets, dual vanity with quartz countertops, separate shower & jetted tub. All BR's with direct access bathrooms. Great storage. Hardwood floors, plantation shutters, updated lighting. Screened porch overlooks large paver patio and beautifully landscaped back yard complete with a koi pond. Oversized 3 car garage. Circle driveway. Roof 2022
Closed
$1,465,000
9000 Unbridle Ln, Waxhaw, NC 28173
5beds
5,605sqft
Single Family Residence
Built in 2004
0.58 Acres Lot
$1,458,900 Zestimate®
$261/sqft
$5,635 Estimated rent
Home value
$1,458,900
$1.37M - $1.55M
$5,635/mo
Zestimate® history
Owner options
List your home for rent
$5,635/mo
Rent Zestimate®
Find your next renter with Zillow Rental Manager. Plus, with online applications, you can quickly screen prospective tenants – for free.
$5,635/mo
Rent Zestimate®
Refinance and save
$9,522/mo
Est. payment
Refinancing to a lower rate could help reduce your monthly payments and save thousands over the life of the loan.
$9,522/mo
Est. payment
Explore your selling options
Work with a Zillow partner agent
Leverage their expertise and Zillow's premium Showcase listings to get your home seen by more buyers.
Get startedList with your own agent
Get your home in front of millions of buyers by listing it on Zillow.
Learn how to do itSell it yourself
Take full control of how buyers see your home on Zillow by listing For Sale by Owner (FSBO).
List your homeWhat's special
Zillow last checked:
Listing updated:
Listed by:
Kathy Humbert humberthomes@gmail.com,
COMPASS
Bought with:
Chip Jetton
COMPASS
Source: Canopy MLS as distributed by MLS GRID,MLS#: 4364478
Facts & features
Interior
Bedrooms & bathrooms
- Bedrooms: 5
- Bathrooms: 5
- Full bathrooms: 4
- 1/2 bathrooms: 1
- Main level bedrooms: 2
Primary bedroom
- Features: En Suite Bathroom, Tray Ceiling(s)
- Level: Main
Bedroom s
- Features: Ceiling Fan(s), En Suite Bathroom
- Level: Main
Bedroom s
- Level: Upper
Bedroom s
- Features: Walk-In Closet(s)
- Level: Upper
Bedroom s
- Features: Walk-In Closet(s)
- Level: Upper
Bathroom half
- Level: Main
Bathroom full
- Level: Upper
Bathroom full
- Level: Upper
Bathroom full
- Features: Walk-In Closet(s)
- Level: Main
Bathroom full
- Level: Main
Other
- Level: Upper
Bonus room
- Level: Upper
Breakfast
- Level: Main
Dining room
- Level: Main
Exercise room
- Features: Attic Finished, Attic Stairs Fixed
- Level: Upper
Family room
- Level: Main
Other
- Features: Cathedral Ceiling(s), Ceiling Fan(s)
- Level: Main
Kitchen
- Features: Breakfast Bar, Built-in Features, Kitchen Island, Walk-In Pantry
- Level: Main
Laundry
- Level: Main
Office
- Features: Coffered Ceiling(s)
- Level: Main
Heating
- Forced Air
Cooling
- Central Air
Appliances
- Included: Convection Oven, Dishwasher, Disposal, Double Oven, Exhaust Fan, Gas Cooktop, Microwave, Plumbed For Ice Maker, Refrigerator, Wall Oven
- Laundry: Electric Dryer Hookup, Laundry Room, Main Level, Sink, Washer Hookup
Features
- Breakfast Bar, Built-in Features, Soaking Tub, Kitchen Island, Open Floorplan, Pantry, Storage, Walk-In Closet(s), Walk-In Pantry
- Flooring: Carpet, Tile, Wood
- Doors: French Doors
- Has basement: No
- Attic: Finished,Permanent Stairs,Walk-In
- Fireplace features: Bonus Room, Family Room, Gas, Gas Log, Keeping Room
Interior area
- Total structure area: 5,605
- Total interior livable area: 5,605 sqft
- Finished area above ground: 5,605
- Finished area below ground: 0
Property
Parking
- Total spaces: 3
- Parking features: Circular Driveway, Attached Garage, Garage Faces Side, Garage on Main Level
- Attached garage spaces: 3
- Has uncovered spaces: Yes
Features
- Levels: Two
- Stories: 2
- Patio & porch: Covered, Enclosed, Front Porch, Patio, Rear Porch, Screened
- Exterior features: In-Ground Irrigation
- Pool features: Community
- Fencing: Back Yard,Fenced
Lot
- Size: 0.58 Acres
- Features: Cul-De-Sac
Details
- Parcel number: 06204247
- Zoning: AJ0
- Special conditions: Standard
- Other equipment: Network Ready
Construction
Type & style
- Home type: SingleFamily
- Architectural style: Transitional
- Property subtype: Single Family Residence
Materials
- Brick Full, Stucco, Stone
- Foundation: Crawl Space
Condition
- New construction: No
- Year built: 2004
Utilities & green energy
- Sewer: County Sewer
- Water: County Water
- Utilities for property: Cable Available, Electricity Connected, Wired Internet Available
Community & HOA
Community
- Features: Clubhouse, Fitness Center, Gated, Playground, Pond, Putting Green, Recreation Area, Sport Court, Street Lights, Tennis Court(s), Walking Trails
- Security: Smoke Detector(s)
- Subdivision: Providence Downs
HOA
- Has HOA: Yes
- HOA fee: $1,047 semi-annually
- HOA name: Cusick
- HOA phone: 704-544-7779
Location
- Region: Waxhaw
Financial & listing details
- Price per square foot: $261/sqft
- Tax assessed value: $966,600
- Annual tax amount: $7,021
- Date on market: 1/21/2026
- Exclusions: Bird house in back yard; dinner bell on Screened porch
- Electric utility on property: Yes
- Road surface type: Concrete, Paved
Price history
| Date | Event | Price |
|---|---|---|
| 3/31/2026 | Sold | $1,465,000-7.6%$261/sqft |
Source:  Canopy MLS as distributed by MLS GRID #4364478 Report a problem Canopy MLS as distributed by MLS GRID #4364478 Report a problem | ||
| 7/28/2024 | Listing removed | $1,585,000$283/sqft |
Source: Canopy MLS as distributed by MLS GRID #4161049 Report a problem | ||
| 7/15/2024 | Listed for sale | $1,585,000+100.6%$283/sqft |
Source: Canopy MLS as distributed by MLS GRID #4161049 Report a problem | ||
| 9/25/2019 | Sold | $790,000-0.6%$141/sqft |
Source: Canopy MLS as distributed by MLS GRID #3537111 Report a problem | ||
| 8/24/2019 | Pending sale | $795,000$142/sqft |
Source: Keller Williams Ballantyne Area #3537111 Report a problem | ||
| 8/24/2019 | Listed for sale | $795,000$142/sqft |
Source: Keller Williams Ballantyne Area #3537111 Report a problem | ||
| 8/23/2019 | Pending sale | $795,000$142/sqft |
Source: Keller Williams Realty Ballantyne Area #3537111 Report a problem | ||
| 8/15/2019 | Price change | $795,000+0.8%$142/sqft |
Source: Keller Williams Realty Ballantyne Area #3537111 Report a problem | ||
| 6/27/2019 | Price change | $789,000-1.3%$141/sqft |
Source: Berkshire Hathaway HomeServices Carolinas Realty #3428847 Report a problem | ||
| 5/20/2019 | Price change | $799,000-2.4%$143/sqft |
Source: Berkshire Hathaway HomeServices Carolinas Realty #3428847 Report a problem | ||
| 4/22/2019 | Price change | $819,000-1.2%$146/sqft |
Source: Berkshire Hathaway HomeServices Carolinas Realty #3428847 Report a problem | ||
| 3/22/2019 | Price change | $829,000-2.4%$148/sqft |
Source: Berkshire Hathaway HomeServices Carolinas Realty #3428847 Report a problem | ||
| 3/5/2019 | Price change | $849,000-1.2%$151/sqft |
Source: Berkshire Hathaway HomeServices Carolinas Realty #3428847 Report a problem | ||
| 1/4/2019 | Price change | $859,000-1.2%$153/sqft |
Source: Berkshire Hathaway HomeServices Carolinas Realty #3428847 Report a problem | ||
| 11/12/2018 | Price change | $869,000-1.1%$155/sqft |
Source: Berkshire Hathaway HomeServices Carolinas Realty #3428847 Report a problem | ||
| 9/7/2018 | Listed for sale | $879,000+6.1%$157/sqft |
Source: Berkshire Hathaway HomeServices Carolinas Realty #3428847 Report a problem | ||
| 10/26/2015 | Sold | $828,800-2.4%$148/sqft |
Source: Canopy MLS as distributed by MLS GRID #3099335 Report a problem | ||
| 7/14/2015 | Listed for sale | $849,500+4.2%$152/sqft |
Source: RE/MAX Executive Realty, Inc Report a problem | ||
| 7/28/2006 | Sold | $815,000+12.4%$145/sqft |
Source: Public Record Report a problem | ||
| 8/2/2004 | Sold | $725,000+393.2%$129/sqft |
Source: Public Record Report a problem | ||
| 9/29/2003 | Sold | $147,000$26/sqft |
Source: Public Record Report a problem | ||
Public tax history
| Year | Property taxes | Tax assessment |
|---|---|---|
| 2025 | $7,021 +15.7% | $1,511,200 +56.3% |
| 2024 | $6,068 +0.4% | $966,600 |
| 2023 | $6,046 +0.6% | $966,600 +0.6% |
| 2022 | $6,010 +0.2% | $960,800 |
| 2021 | $5,996 +3.2% | $960,800 +27.3% |
| 2020 | $5,811 +0.5% | $754,600 |
| 2019 | $5,783 | $754,600 |
| 2018 | $5,783 | $754,600 |
| 2017 | $5,783 -3.7% | $754,600 |
| 2016 | $6,005 | $754,600 |
| 2015 | $6,005 +8.1% | $754,600 -6.7% |
| 2014 | $5,556 | $808,710 |
| 2013 | -- | $808,710 |
| 2012 | -- | $808,710 |
| 2011 | -- | $808,710 |
| 2010 | -- | $808,710 |
| 2009 | $5,532 | $808,710 |
| 2008 | $5,532 +6.4% | $808,710 +13.2% |
| 2007 | $5,199 +11.6% | $714,410 |
| 2006 | $4,657 | $714,410 |
| 2005 | -- | $714,410 +2330% |
| 2004 | -- | $29,400 |
Find assessor info on the county website
Neighborhood: Marvin
Nearby homes
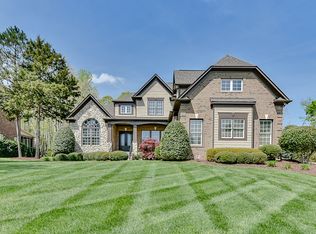
- $1,490,7004 bd5 ba4.6k sqft9004 Unbridle Ln, Waxhaw, NC 28173Off Market
- $1,456,7004 bd5 ba4.7k sqft1110 Grand Oak Dr, Waxhaw, NC 28173Off Market
- $1,471,7005 bd5 ba4.8k sqft1106 Grand Oak Dr, Waxhaw, NC 28173Off Market
- $1,710,2004 bd3 ba5.1k sqft1126 Cherry Laurel Dr, Waxhaw, NC 28173Off Market
- $1,540,3005 bd6 ba5k sqft1114 Grand Oak Dr, Waxhaw, NC 28173Off Market
- $1,604,8004 bd4 ba4.5k sqft1122 Cherry Laurel Dr, Waxhaw, NC 28173Off Market
- $1,542,6005 bd5 ba5.4k sqft9008 Unbridle Ln, Waxhaw, NC 28173Off Market
- $1,546,7005 bd5 ba5.2k sqft1102 Grand Oak Dr, Waxhaw, NC 28173Off Market
Nearby schools
GreatSchools rating
- 8/10Marvin Elementary SchoolGrades: PK-5Distance: 1 mi
- 10/10Marvin Ridge Middle SchoolGrades: 6-8Distance: 1.5 mi
- 9/10Marvin Ridge High SchoolGrades: 9-12Distance: 1.5 mi
Schools provided by the listing agent
- Elementary: Marvin
- Middle: Marvin Ridge
- High: Marvin Ridge
Source: Canopy MLS as distributed by MLS GRID. This data may not be complete. We recommend contacting the local school district to confirm school assignments for this home.
Get a cash offer in 3 minutes
Find out how much your home could sell for in as little as 3 minutes with a no-obligation cash offer.
Estimated market value
$1,458,900
Get a cash offer in 3 minutes
Find out how much your home could sell for in as little as 3 minutes with a no-obligation cash offer.
Estimated market value
$1,458,900
- North Carolina
- Union County
- Waxhaw
- 28173
- Marvin
- 9000 Unbridle Ln
Nearby cities
Nearby neighborhoods
Nearby zip codes
Other Waxhaw Topics
