Charming home in a fantastic location at rear of community and backing to a common ground area & Bath House # 8. Absolutely perfect for when family and friends are visiting !! This 1978 home has been lovingly maintained by the current owners and benefits from a 29' x 8' vinyl room addition in 1986, spacious patio at rear of home, ample parking space and a metal roof. The home is being sold fully furnished and equipped as seen and is an absolute snip at just $64,900 !! This wonderful resort offers a 24/7 guard gated front entrance and private access to a 179 acre lake - beautiful Lake Davenport. Outdoor Resorts offers amenities such as 2 heated swimming pools, boat dock, golf course & 9 hole putt-putt golf, tennis, pickleball, a two story clubhouse for entertainment during various seasonal events & so much more....The Association fee is only $768.00 PER QUARTER! which includes all your amenities, in addition to Cable TV, Community heated pools, Park Manager, Mowing, Sewer, Water and Trash! Come and enjoy this fantastic, affordable lifestyle! Please remember 55+, no VA or FHA, 1 pet rule. The park benefits from being close to medical facilities, restaurants & grocery stores. Don’t delay!! Put this home on your ‘must see list’ and ask to arrange a viewing today! ****
For sale
$64,900
9000 US HWY 192 #407, CLERMONT, FL 34714
1beds
592sqft
Manufactured Home, Single Family Residence
Built in 1978
1,905 Square Feet Lot
$-- Zestimate®
$110/sqft
$256/mo HOA
What's special
Boat dockMetal roofAmple parking spaceCommunity heated pools
- 160 days |
- 82 |
- 4 |
Zillow last checked:
Listing updated:
Listed by:
Audrey Bahrman 352-223-7944,
RE/MAX HERITAGE 863-424-2309
Source: Stellar MLS,MLS#: S5145562 Originating MLS: Osceola
Originating MLS: Osceola
Facts & features
Interior
Bedrooms & bathrooms
- Bedrooms: 1
- Bathrooms: 1
- Full bathrooms: 1
Primary bedroom
- Features: Built-in Closet
- Level: First
- Area: 99 Square Feet
- Dimensions: 9x11
Kitchen
- Level: First
- Area: 80.66 Square Feet
- Dimensions: 10.9x7.4
Living room
- Level: First
- Area: 87.6 Square Feet
- Dimensions: 12x7.3
Heating
- Central, Electric
Cooling
- Central Air
Appliances
- Included: Dryer, Electric Water Heater, Microwave, Range, Refrigerator, Washer
- Laundry: Inside
Features
- Ceiling Fan(s), Kitchen/Family Room Combo, Open Floorplan
- Flooring: Carpet, Laminate
- Has fireplace: No
- Furnished: Yes
Interior area
- Total structure area: 592
- Total interior livable area: 592 sqft
Video & virtual tour
Property
Parking
- Parking features: Driveway
- Has uncovered spaces: Yes
Features
- Levels: One
- Stories: 1
- Patio & porch: Patio
- Exterior features: Rain Gutters
- On waterfront: Yes
- Waterfront features: Lake, Waterfront, Lake Privileges, Boat Ramp - Private, Fishing Pier, Skiing Allowed
- Body of water: LAKE DAVENPORT
Lot
- Size: 1,905 Square Feet
- Features: In County, Level
Details
- Parcel number: 262501488040004070
- Zoning: RES
- Special conditions: None
Construction
Type & style
- Home type: MobileManufactured
- Property subtype: Manufactured Home, Single Family Residence
Materials
- Vinyl Siding
- Foundation: Crawlspace
- Roof: Metal
Condition
- New construction: No
- Year built: 1978
Utilities & green energy
- Sewer: Private Sewer
- Water: Well
- Utilities for property: BB/HS Internet Available, Cable Connected, Electricity Connected, Sewer Connected, Street Lights, Underground Utilities, Water Connected
Community & HOA
Community
- Features: Community Boat Ramp, Dock, Lake, Private Boat Ramp, Water Access, Waterfront, Association Recreation - Owned, Buyer Approval Required, Clubhouse, Community Mailbox, Deed Restrictions, Dog Park, Gated Community - Guard, Golf Carts OK, Golf, Playground, Pool, Tennis Court(s), Wheelchair Access
- Security: Gated Community
- Pet fee: $0 monthly
- Senior community: Yes
- Subdivision: OUTDOOR RESORTS AT ORLANDO
HOA
- Has HOA: Yes
- Amenities included: Clubhouse, Elevator(s), Fence Restrictions, Golf Course, Laundry, Pickleball Court(s), Playground, Pool, Recreation Facilities, Security, Shuffleboard Court, Storage, Tennis Court(s)
- Services included: 24-Hour Guard, Cable TV, Community Pool, Reserve Fund, Insurance, Maintenance Grounds, Manager, Pool Maintenance, Private Road, Recreational Facilities, Security, Sewer, Trash, Water
- HOA fee: $256 monthly
- HOA name: Sabrina Stone
- HOA phone: 863-424-1407
Location
- Region: Clermont
Financial & listing details
- Price per square foot: $110/sqft
- Tax assessed value: $61,979
- Annual tax amount: $1,155
- Date on market: 3/13/2026
- Cumulative days on market: 17 days
- Listing terms: Cash
- Ownership: Fee Simple
- Total actual rent: 0
- Electric utility on property: Yes
- Road surface type: Paved, Asphalt
- Body type: Single Wide
Estimated market value
Not available
Estimated sales range
Not available
$1,196/mo
Price history
| Date | Event | Price |
|---|---|---|
| 3/13/2026 | Listed for sale | $64,900+96.7%$110/sqft |
Source:  Stellar MLS #S5145562 Report a problem Stellar MLS #S5145562 Report a problem | ||
| 4/8/2011 | Sold | $33,000+11.9%$56/sqft |
Source: Public Record Report a problem | ||
| 5/4/2000 | Sold | $29,500+28.3%$50/sqft |
Source: Public Record Report a problem | ||
| 11/12/1996 | Sold | $23,000$39/sqft |
Source: Public Record Report a problem | ||
Public tax history
| Year | Property taxes | Tax assessment |
|---|---|---|
| 2025 | $756 +7.9% | $56,099 +10% |
| 2024 | $701 +6.3% | $50,999 +10% |
| 2023 | $660 +16.6% | $46,363 +10% |
| 2022 | $566 +6.6% | $42,148 +10% |
| 2021 | $531 +5.5% | $38,316 +6.4% |
| 2020 | $503 -1.7% | $35,995 +1.3% |
| 2019 | $512 -29% | $35,543 -9.9% |
| 2018 | $721 -3.3% | $39,446 +18.6% |
| 2017 | $745 +61.6% | $33,258 +9% |
| 2016 | $461 +9.8% | $30,503 +10% |
| 2015 | $420 -36.4% | $27,730 -18.7% |
| 2014 | $660 +23.4% | $34,118 -1% |
| 2013 | $535 +0.6% | $34,460 -0.4% |
| 2012 | $532 -4.1% | $34,592 -3% |
| 2011 | $555 -4% | $35,651 -3.3% |
| 2010 | $578 -16.3% | $36,867 -10.9% |
| 2009 | $690 +4% | $41,377 -3.3% |
| 2008 | $664 | $42,789 |
| 2007 | -- | -- |
| 2006 | $441 | -- |
| 2005 | -- | -- |
| 2004 | $415 -7.4% | -- |
| 2003 | $448 +9.1% | $27,216 +12% |
| 2002 | $411 -1.4% | $24,290 -1.4% |
| 2001 | $417 | $24,630 |
Find assessor info on the county website
Monthly payment
Climate risks
Neighborhood: 34714
Nearby schools
GreatSchools rating
- 4/10Citrus Ridge: A Civics AcademyGrades: PK-8Distance: 2.3 mi
- 3/10Davenport High SchoolGrades: 9-12Distance: 9.2 mi
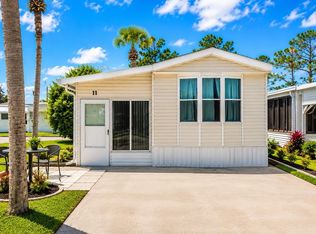
- $74,9001 bd1 ba396 sqft9000 Us Highway 192 LOT 11, Clermont, FL 34714For Sale
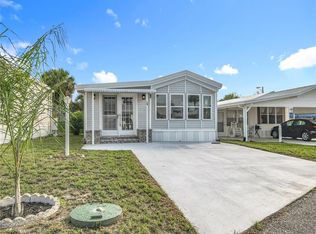
- $119,0001 bd1 ba680 sqft9000 Us Highway 192 LOT 19, Clermont, FL 34714Sold
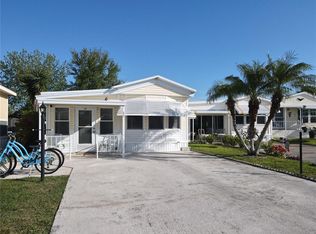
- $122,0001 bd2 ba680 sqft9000 Us Highway 192 LOT 33, Clermont, FL 34714Sold
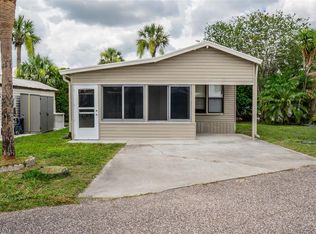
- $60,0002 bd1 ba680 sqft9000 Us Highway 192 LOT 35, Clermont, FL 34714Sold
- $89,9001 bd1 ba612 sqft9000 Us Highway 192 LOT 41, Clermont, FL 34714Sold
- $111,5002 bd2 ba815 sqft9000 Us Highway 192 LOT 49, Clermont, FL 34714Sold
- $52,5001,904 sqft9000 Us Highway 192 LOT 109, Clermont, FL 34714Sold
- $75,0001 bd1 ba635 sqft9000 Us Highway 192 LOT 115, Clermont, FL 34714Sold
- $165,0002 bd1 ba770 sqft9000 Us Highway 192 LOT 128, Clermont, FL 34714Sold
Similar homes
- $65,0001 bd1 ba540 sqft9000 US HWY 192 #52, CLERMONT, FL 34714For Sale
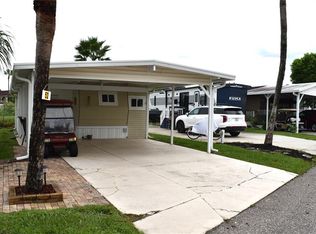
 MLS ID #S5134936, Nick Freeze, RE/MAX HERITAGE. Stellar MLS
 - $73,9901 bd1 ba408 sqft9000 US HIGHYWAY 192 #652, CLERMONT, FL 34714For Sale
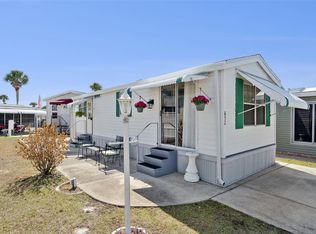 MLS ID #O6383692, Justin Watts, THE TEAM REAL ESTATE GROUP INC. Stellar MLS
 - $95,0001 bd1 ba691 sqft9000 US HWY 192 #81, CLERMONT, FL 34714For Sale
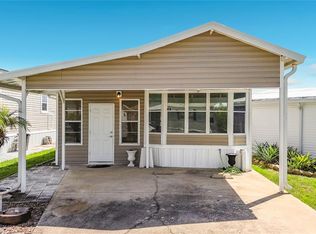 MLS ID #S5155559, Audrey Bahrman, RE/MAX HERITAGE. Stellar MLS
 - $90,0001 bd1 ba676 sqft9000 US HIGHWAY 192 #766, CLERMONT, FL 34714For Sale
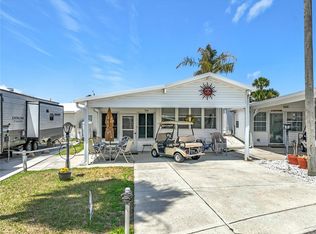 MLS ID #S5146165, Anne Silcock, RE/MAX HERITAGE. Stellar MLS
 - $80,0001 bd1 ba519 sqft9000 US HIGHWAY 192 #166, CLERMONT, FL 34714For SaleMLS ID #TB8502033, Troy Duprey, KELLER WILLIAMS RLTY NEW TAMPA. Stellar MLS
- $74,9001 bd1 ba396 sqft9000 US HIGHWAY 192 #11, CLERMONT, FL 34714For SaleMLS ID #O6403152, Gencher Lafleur, EXP REALTY LLC. Stellar MLS
- $95,0001 bd1 ba698 sqft9000 US HWY 192 #763, CLERMONT, FL 34714For SaleMLS ID #S5145123, Audrey Bahrman, RE/MAX HERITAGE. Stellar MLS
- $75,0002 bd1 ba724 sqft9000 US HIGHWAY 192 #650, CLERMONT, FL 34714For SaleMLS ID #S5148049, Eric Roman, PA, COLDWELL BANKER REALTY. Stellar MLS
- $79,9001 bd1 ba698 sqft9000 US HIGHWAY 192 #729, CLERMONT, FL 34714For SaleMLS ID #TB8513158, Greg Sullivan, BY OWNER.COM. Stellar MLS
- $77,5001 bd1 ba565 sqft9000 US HWY 192 #381, CLERMONT, FL 34714For SaleMLS ID #S5152797, Nick Freeze, RE/MAX HERITAGE. Stellar MLS
- $89,9001 bd1 ba408 sqft9000 US HWY 192 #296, CLERMONT, FL 34714For SaleMLS ID #S5137699, Audrey Bahrman, RE/MAX HERITAGE. Stellar MLS
- $95,0001 bd1 ba726 sqft9000 Us Highway 192, Clermont, FL 34714For Sale By Owner
- $49,9002 bd2 ba864 sqftWindmill Village, Davenport, FL 33897For SaleMLS ID #564428, Erna Sanders. MHBO
- $59,0004 bd4 ba624 sqft169 Durham Cir, Kissimmee, FL 34746For SaleMLS ID #11929349, Amanda Lyons, SUNBELT HOME SALES INC. My State MLS
- $60,0001 bd1 ba360 sqft3386 MAPLE LANE, HAINES CITY, FL 33844For SaleMLS ID #L4960515, David Small, KELLER WILLIAMS REALTY SMART 1. Stellar MLS
- $59,9002 bd2 ba864 sqft103 Pickering Dr, Kissimmee, FL 34746For SaleMLS ID #11592324, Scott Rankin, Four Star Homes, Inc.. My State MLS
- $65,0002 bd2 ba864 sqft126 Silver Crest Dr, Haines City, FL 33844For SaleMLS ID #11893392, Anthony Mondello, ANTHONY JAMES REAL ESTATE. My State MLS
- $63,0001 bd1 ba300 sqft43420 HIGHWAY 27 #320, DAVENPORT, FL 33837For SaleMLS ID #O6429911, Ariel Vargas, EXP REALTY LLC. Stellar MLS
- $69,9001 bd1 ba672 sqft210 London Dr, Kissimmee, FL 34746For SaleMLS ID #11444352, Scott Rankin, Four Star Homes, Inc.. My State MLS
- $49,9993 bd2 ba864 sqft614 Key West Ave, Davenport, FL 33897For SaleMLS ID #11802491, Gary Demarigny, USA Mobile & Manufactured Home Sales, LLC.. My State MLS
