LOCATION! LOCATION! LOCATION! This beautifully updated 2-bedroom, 2-bath park model is located in the highly sought-after Outdoor Resorts of Orlando, offering a fantastic living experience in a popular active adult RV Resort. The community provides numerous social activities and amenities to its owners and guests, including two community pools, a clubhouse, tennis and pickleball courts, a 9-hole golf course, as well as a community dock and ramp, all situated on the beautiful Lake Davenport. The home features new luxury vinyl plank flooring and has been meticulously renovated over the last three years. The A/C was replaced in 2021, the roof and awning were updated in 2023, and the plumbing, hot water heater, and water filtration system were all installed in 2020. Additionally, the home boasts energy-efficient thermapane windows for added comfort. Positioned on a corner lot, this property is just minutes from the area's world-renowned theme parks, as well as restaurants, medical facilities, and grocery stores. Convenient access to major roadways such as I-4 and the 429 Toll Road makes commuting a breeze. This home combines modern updates with a prime location, making it the perfect place to call home.
Sold for $139,724
$139,724
9000 US HIGHWAY 192 #825, CLERMONT, FL 34714
2beds
748sqft
Mobile Home
Built in 1995
2,082 Square Feet Lot
$122,800 Zestimate®
$187/sqft
$-- Estimated rent
Home value
$122,800
$101,000 - $147,000
Not available
Zestimate® history
Owner options
List your home for rent
Find your next renter with Zillow Rental Manager. Plus, with online applications, you can quickly screen prospective tenants – for free.
Refinance and save
$1,207/mo
Est. payment
Refinancing to a lower rate could help reduce your monthly payments and save thousands over the life of the loan.
$1,207/mo
Est. payment
Explore your selling options
Work with a Zillow partner agent
Leverage their expertise and Zillow's premium Showcase listings to get your home seen by more buyers.
Get startedList with your own agent
Get your home in front of millions of buyers by listing it on Zillow.
Learn how to do itSell it yourself
Take full control of how buyers see your home on Zillow by listing For Sale by Owner (FSBO).
List your homeWhat's special
Zillow last checked:
Listing updated:
Listed by:
Anne Silcock 321-437-8919,
RE/MAX HERITAGE 863-424-2309
Bought with:
Josh Postlewait, 3534453
RE/MAX HERITAGE
Source: Stellar MLS,MLS#: P4932988 Originating MLS: East Polk
Originating MLS: East Polk
Facts & features
Interior
Bedrooms & bathrooms
- Bedrooms: 2
- Bathrooms: 2
- Full bathrooms: 2
Rooms
- Room types: Utility Room
Primary bedroom
- Features: Ceiling Fan(s), Walk-In Closet(s)
- Level: First
- Dimensions: 10.75x9
Bedroom 2
- Features: Ceiling Fan(s), Built-in Closet
- Level: First
- Dimensions: 11.5x9.5
Primary bathroom
- Features: Shower No Tub, Single Vanity, Window/Skylight in Bath
- Level: First
- Dimensions: 6x5.5
Bathroom 1
- Features: Single Vanity, Window/Skylight in Bath
- Level: First
- Dimensions: 6.5x4.5
Dining room
- Features: Ceiling Fan(s)
- Level: First
- Dimensions: 8.75x10.75
Kitchen
- Level: First
- Dimensions: 8.5x9.75
Living room
- Features: Ceiling Fan(s)
- Level: First
- Dimensions: 12.5x13.75
Heating
- Central, Electric
Cooling
- Central Air
Appliances
- Included: Dishwasher, Disposal, Dryer, Electric Water Heater, Microwave, Range, Refrigerator, Tankless Water Heater, Washer, Water Filtration System
- Laundry: Inside, Laundry Closet
Features
- Built-in Features, Ceiling Fan(s), Kitchen/Family Room Combo, Open Floorplan, Primary Bedroom Main Floor, Thermostat, Walk-In Closet(s)
- Flooring: Luxury Vinyl
- Windows: Blinds, Double Pane Windows, Skylight(s)
- Basement: Other
- Has fireplace: No
- Common walls with other units/homes: Corner Unit
Interior area
- Total structure area: 748
- Total interior livable area: 748 sqft
Property
Parking
- Parking features: Driveway
- Has uncovered spaces: Yes
Features
- Levels: One
- Stories: 1
- Exterior features: Awning(s), Rain Gutters, Storage
- Pool features: Other
- Waterfront features: Lake, Lake Privileges, Boat Ramp - Private, Skiing Allowed
- Body of water: LAKE DAVENPORT
Lot
- Size: 2,082 Square Feet
- Features: In County, Near Golf Course
Details
- Additional structures: Shed(s)
- Parcel number: 262501488040008250
- Zoning: RES
- Special conditions: None
Construction
Type & style
- Home type: MobileManufactured
- Architectural style: Ranch
- Property subtype: Mobile Home
Materials
- Vinyl Siding, Wood Frame
- Foundation: Slab
- Roof: Shingle
Condition
- Completed
- New construction: No
- Year built: 1995
Utilities & green energy
- Sewer: Private Sewer
- Water: Private
- Utilities for property: BB/HS Internet Available, Cable Connected, Electricity Connected, Phone Available, Private, Sewer Connected, Water Connected
Community & HOA
Community
- Features: Community Boat Ramp, Lake, Water Access, Association Recreation - Owned, Clubhouse, Community Mailbox, Deed Restrictions, Dog Park, Gated Community - Guard, Golf Carts OK, Golf, Pool, Special Community Restrictions
- Security: Gated Community
- Pet fee: $0 monthly
- Senior community: Yes
- Subdivision: OUTDOOR RESORTS AT ORLANDO
HOA
- Has HOA: Yes
- Amenities included: Cable TV, Clubhouse, Elevator(s), Fence Restrictions, Gated, Golf Course, Laundry, Pickleball Court(s), Pool, Recreation Facilities, Security, Shuffleboard Court, Storage, Tennis Court(s)
- Services included: 24-Hour Guard, Cable TV, Common Area Taxes, Community Pool, Reserve Fund, Maintenance Grounds, Private Road, Recreational Facilities, Security, Sewer, Trash, Water
- HOA fee: $230 monthly
- HOA name: Sabrina Stone
- HOA phone: 863-424-0542
Location
- Region: Clermont
Financial & listing details
- Price per square foot: $187/sqft
- Annual tax amount: $1,207
- Date on market: 12/6/2024
- Cumulative days on market: 6 days
- Listing terms: Cash,Conventional
- Ownership: Fee Simple
- Total actual rent: 0
- Electric utility on property: Yes
- Road surface type: Paved, Asphalt
- Body type: Single Wide
Price history
| Date | Event | Price |
|---|---|---|
| 12/31/2024 | Sold | $139,724$187/sqft |
Source:  Stellar MLS #P4932988 Report a problem Stellar MLS #P4932988 Report a problem | ||
| 12/12/2024 | Pending sale | $139,724$187/sqft |
Source: Stellar MLS #P4932988 Report a problem | ||
| 12/6/2024 | Listed for sale | $139,724$187/sqft |
Source: Stellar MLS #P4932988 Report a problem | ||
Public tax history
Tax history is unavailable.
Neighborhood: 34714
Nearby homes
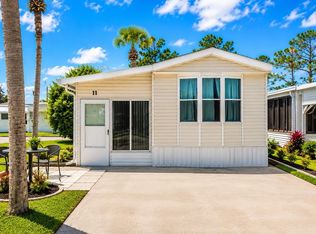
- $74,9001 bd1 ba396 sqft9000 Us Highway 192 LOT 11, Clermont, FL 34714For Sale
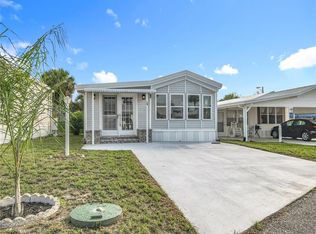
- $119,0001 bd1 ba680 sqft9000 Us Highway 192 LOT 19, Clermont, FL 34714Sold
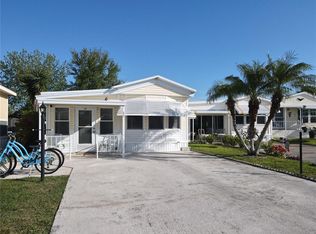
- $122,0001 bd2 ba680 sqft9000 Us Highway 192 LOT 33, Clermont, FL 34714Sold
- $60,0001 bd1 ba688 sqft9000 Us Highway 192 LOT 35, Clermont, FL 34714Sold
- $89,9001 bd1 ba612 sqft9000 Us Highway 192 LOT 41, Clermont, FL 34714Sold
- $111,5002 bd2 ba815 sqft9000 Us Highway 192 LOT 49, Clermont, FL 34714Sold
- $52,5001,904 Square Feet9000 Us Highway 192 LOT 109, Clermont, FL 34714Sold
- $75,0001 bd1 ba635 sqft9000 Us Highway 192 LOT 115, Clermont, FL 34714Sold
- $165,0002 bd1 ba770 sqft9000 Us Highway 192 LOT 128, Clermont, FL 34714Sold
Nearby schools
GreatSchools rating
- 4/10Citrus Ridge: A Civics AcademyGrades: PK-8Distance: 2.3 mi
- 3/10Davenport High SchoolGrades: 9-12Distance: 9.2 mi
Get a cash offer in 3 minutes
Find out how much your home could sell for in as little as 3 minutes with a no-obligation cash offer.
Estimated market value
$122,800
Get a cash offer in 3 minutes
Find out how much your home could sell for in as little as 3 minutes with a no-obligation cash offer.
Estimated market value
$122,800
- Florida
- Polk County
- Clermont
- 34714
- 9000 US HIGHWAY 192 Unit 825
Nearby cities
Nearby zip codes
Other Clermont Topics
