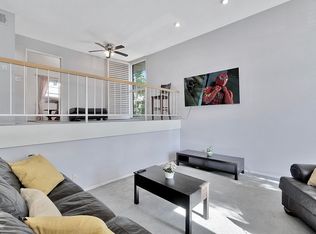
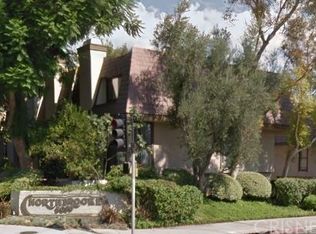
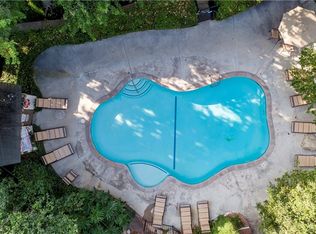
MOVE-IN READY townhome in the heart of Northridge with close to 1,500 sf of light & bright living space featuring plantation shutters throughout and newer interior paint, carpet, and light fixtures! This beauty boasts 2 bedrooms and 2.5 bathrooms where you're greeted past your charming front porch into your first level featuring a spacious living room illuminated with natural light pouring in through your plantation shutters and a gas fireplace to cozy up the space. Walk up a few steps where you'll find your powder room, separate dining area, wet-bar, and comfortable eat-in kitchen that features a pantry, recessed lighting, and plenty of cabinetry. Head to the top level where you'll find both of your bedrooms each with their own ensuite bathrooms! Your primary suite is very spacious and includes a walk-in closet with built-in shelving. Your attached 2 car garage includes your washer/dryer hookups, the roof was just redone in 2023, and earthquake retrofitting done in 2022. The complex is so peaceful and serene with streams that flow under and around multiple bridges, 3 garden spas, a pool, and two tennis courts. The HOA covers 24 hour security, water, sewer, and earthquake insurance. Your perfectly situated close to an abundance of shopping and dining options including the Northridge Fashion Center, Dave & Buster's, Porto's Bakery, Costco, CSUN, public transportation, and so much more! Come and check out this gem and begin the next chapter of your life! COMPLEX IS VA APPROVED!
Sold for $637,000
Listed by: RE/MAX of Santa Clarita • Casey Schein • Contact: 661-255-2650
Bought with: Luxury Collective
$637,000
9000 Vanalden Ave Unit 108, Northridge, CA 91324
2beds
1,458sqft
Townhouse
Built in 1979
5.48 Acres Lot
$634,300 Zestimate®
$437/sqft
$3,768 Estimated rent
Home value
$634,300
$577,000 - $698,000
$3,768/mo
Zestimate® history
Owner options
List your home for rent
$3,768/mo
Rent Zestimate®
Find your next renter with Zillow Rental Manager. Plus, with online applications, you can quickly screen prospective tenants – for free.
$3,768/mo
Rent Zestimate®
Refinance and save
$4,735/mo
Est. payment
Refinancing to a lower rate could help reduce your monthly payments and save thousands over the life of the loan.
$4,735/mo
Est. payment
Explore your selling options
Work with a Zillow partner agent
Leverage their expertise and Zillow's premium Showcase listings to get your home seen by more buyers.
Get startedList with your own agent
Get your home in front of millions of buyers by listing it on Zillow.
Learn how to do itSell it yourself
Take full control of how buyers see your home on Zillow by listing For Sale by Owner (FSBO).
List your homeWhat's special
Gas fireplaceTwo tennis courtsCharming front porchSeparate dining areaComfortable eat-in kitchenPlenty of cabinetryRecessed lighting
Zillow last checked:
Listing updated:
Listed by:
Casey Schein DRE #02101519 661-476-7579,
RE/MAX of Santa Clarita,
Mark Allan DRE #01711684 661-312-2114,
RE/MAX of Santa Clarita
Bought with:
Sevak Grigor, DRE #02110976
Luxury Collective
Source: CRMLS,MLS#: SR26042372 Originating MLS: California Regional MLS
Originating MLS: California Regional MLSFacts & features
Interior
Bedrooms & bathrooms
- Bedrooms: 2
- Bathrooms: 3
- Full bathrooms: 1
- 3/4 bathrooms: 1
- 1/2 bathrooms: 1
- Main level bathrooms: 1
Rooms
- Room types: Bedroom, Entry/Foyer, Kitchen, Living Room, Primary Bathroom, Primary Bedroom, Other, Dining Room
Primary bedroom
- Features: Primary Suite
Bedroom
- Features: All Bedrooms Up
Bathroom
- Features: Bathroom Exhaust Fan, Bathtub, Separate Shower, Tub Shower, Walk-In Shower
Kitchen
- Features: Laminate Counters
Other
- Features: Walk-In Closet(s)
Heating
- Central, Forced Air, Fireplace(s), Natural Gas
Cooling
- Central Air
Appliances
- Included: Dishwasher, Free-Standing Range, Disposal, Gas Oven, Gas Range, Gas Water Heater, Range Hood, Water Heater
- Laundry: Washer Hookup, Gas Dryer Hookup, Inside, In Garage, See Remarks
Features
- Wet Bar, Built-in Features, Breakfast Area, Ceiling Fan(s), Separate/Formal Dining Room, Eat-in Kitchen, High Ceilings, Multiple Staircases, Pantry, Recessed Lighting, See Remarks, Sunken Living Room, Bar, All Bedrooms Up, Primary Suite, Walk-In Closet(s)
- Flooring: Carpet, Laminate, Tile, Wood
- Doors: Mirrored Closet Door(s), Sliding Doors
- Windows: Plantation Shutters, Screens, Shutters
- Has fireplace: Yes
- Fireplace features: Gas, Living Room
- Common walls with other units/homes: 2+ Common Walls
Interior area
- Total interior livable area: 1,458 sqft
Property
Parking
- Total spaces: 2
- Parking features: Concrete, Direct Access, Door-Single, Garage, Guest, Permit Required, Public, Garage Faces Rear, On Street, Side By Side
- Attached garage spaces: 2
Features
- Levels: Three Or More
- Stories: 3
- Entry location: Nordhoff
- Patio & porch: Enclosed, Front Porch, Open, Patio, Porch, Stone, See Remarks
- Exterior features: Lighting, Rain Gutters
- Pool features: Fenced, In Ground, See Remarks, Association
- Has spa: Yes
- Spa features: Association, Heated, In Ground, See Remarks
- Fencing: Stucco Wall,Wood
- Has view: Yes
- View description: None
Lot
- Size: 5.48 Acres
- Features: Near Park, Near Public Transit, Walkstreet
Details
- Parcel number: 2784001037
- Special conditions: Standard
Construction
Type & style
- Home type: Townhouse
- Property subtype: Townhouse
- Attached to another structure: Yes
Materials
- Drywall, Glass, Concrete, Stucco
- Foundation: Permanent
- Roof: Common Roof,Flat
Condition
- Turnkey
- New construction: No
- Year built: 1979
Utilities & green energy
- Electric: Standard
- Sewer: Public Sewer
- Water: Public
- Utilities for property: Electricity Connected, Natural Gas Connected, Sewer Connected, Water Connected
Community & HOA
Community
- Features: Curbs, Suburban, Sidewalks, Urban, Park
- Security: Carbon Monoxide Detector(s), 24 Hour Security, Smoke Detector(s)
HOA
- Has HOA: Yes
- Amenities included: Call for Rules, Maintenance Grounds, Management, Pool, Spa/Hot Tub, Security, Tennis Court(s), Water
- Services included: Earthquake Insurance, Sewer
- HOA fee: $650 monthly
- HOA name: Northbrooke
- HOA phone: 818-774-0777
Location
- Region: Northridge
Financial & listing details
- Price per square foot: $437/sqft
- Tax assessed value: $522,049
- Annual tax amount: $6,427
- Date on market: 2/26/2026
- Cumulative days on market: 17 days
- Listing terms: Cash,Cash to New Loan,Conventional,Fannie Mae,Freddie Mac,Government Loan,VA Loan
- Road surface type: Paved
Price history
| Date | Event | Price |
|---|---|---|
| 4/20/2026 | Sold | $637,000+6.2%$437/sqft |
Source:  CRMLS #SR26042372 Report a problem CRMLS #SR26042372 Report a problem | ||
| 3/25/2026 | Pending sale | $599,999$412/sqft |
Source: CRMLS #SR26042372 Report a problem | ||
| 3/13/2026 | Listed for sale | $599,999$412/sqft |
Source: CRMLS #SR26042372 Report a problem | ||
| 3/5/2026 | Pending sale | $599,999$412/sqft |
Source: CRMLS #SR26042372 Report a problem | ||
| 2/26/2026 | Listed for sale | $599,999-4%$412/sqft |
Source: CRMLS #SR26042372 Report a problem | ||
| 9/19/2025 | Listing removed | $625,000$429/sqft |
Source:  SDMLS #SR25033602 Report a problem SDMLS #SR25033602 Report a problem | ||
| 6/23/2025 | Listed for sale | $625,000+127.3%$429/sqft |
Source: SDMLS #SR25033602 Report a problem | ||
| 2/25/2009 | Sold | $275,000-11.5%$189/sqft |
Source: Public Record Report a problem | ||
| 10/15/2008 | Listed for sale | $310,900-4.5%$213/sqft |
Source: NCI #F1783716 Report a problem | ||
| 6/12/2008 | Sold | $325,495-13%$223/sqft |
Source: Public Record Report a problem | ||
| 3/18/2005 | Sold | $374,000+94.8%$257/sqft |
Source: Public Record Report a problem | ||
| 9/6/2001 | Sold | $192,000+60%$132/sqft |
Source: Public Record Report a problem | ||
| 5/9/1997 | Sold | $120,000$82/sqft |
Source: Public Record Report a problem | ||
Public tax history
| Year | Property taxes | Tax assessment |
|---|---|---|
| 2025 | $6,427 +49.9% | $522,049 +50.4% |
| 2024 | $4,289 +2% | $347,176 +2% |
| 2023 | $4,206 +4.9% | $340,369 +2% |
| 2022 | $4,010 +1.4% | $333,696 +2% |
| 2021 | $3,953 -0.9% | $327,154 +1% |
| 2020 | $3,990 | $323,800 +2% |
| 2019 | $3,990 +5% | $317,452 +2% |
| 2018 | $3,801 | $311,228 +2% |
| 2017 | $3,801 +2.3% | $305,127 +2% |
| 2016 | $3,715 +2.7% | $299,145 +1.5% |
| 2015 | $3,618 +1% | $294,653 +2% |
| 2014 | $3,581 | $288,882 +22.9% |
| 2012 | -- | $235,000 -8.6% |
| 2011 | -- | $257,000 |
| 2010 | -- | $257,000 -34.2% |
| 2009 | -- | $390,660 -1.6% |
| 2008 | -- | $396,890 +2% |
| 2007 | -- | $389,109 +2% |
| 2006 | -- | $381,480 |
| 2005 | -- | $381,480 +91.2% |
| 2004 | -- | $199,495 +1.9% |
| 2003 | -- | $195,840 +2% |
| 2002 | -- | $192,000 +51% |
| 2000 | -- | $127,159 |
Find assessor info on the county website
Neighborhood: Northridge
Nearby homes
- $606,1003 bd3 ba1.5k sqft9000 Vanalden Ave UNIT 101, Northridge, CA 91324Off Market
- $555,1002 bd3 ba1.4k sqft9000 Vanalden Ave UNIT 102, Northridge, CA 91324Off Market
- $537,9002 bd3 ba1.4k sqft9000 Vanalden Ave UNIT 103, Northridge, CA 91324Off Market
- $521,2002 bd2 ba1.4k sqft9000 Vanalden Ave UNIT 104, Northridge, CA 91324Off Market
- $559,7002 bd2 ba1.4k sqft9000 Vanalden Ave UNIT 105, Northridge, CA 91324Off Market
- $3,7953 bd3 ba1.5k sqft9000 Vanalden Ave UNIT 106, Northridge, CA 91324For Rent
- $695,8003 bd3 ba1.5k sqft9000 Vanalden Ave UNIT 107, Northridge, CA 91324Off Market
- $559,2002 bd3 ba1.4k sqft9000 Vanalden Ave UNIT 109, Northridge, CA 91324Off Market
Nearby schools
GreatSchools rating
- 6/10Calahan Street ElementaryGrades: K-5Distance: 0.5 mi
- 9/10Alfred B. Nobel Charter Middle SchoolGrades: 6-8Distance: 1.1 mi
- 6/10Northridge Academy HighGrades: 9-12Distance: 1.6 mi
Schools provided by the listing agent
- Elementary: Calahan
Source: CRMLS. This data may not be complete. We recommend contacting the local school district to confirm school assignments for this home.
Get a cash offer in 3 minutes
Find out how much your home could sell for in as little as 3 minutes with a no-obligation cash offer.
Estimated market value
$634,300
Get a cash offer in 3 minutes
Find out how much your home could sell for in as little as 3 minutes with a no-obligation cash offer.
Estimated market value
$634,300
- California
- Los Angeles County
- Los Angeles
- 91324
- Northridge
- 9000 Vanalden Ave Unit 108
Nearby cities
Nearby neighborhoods
Nearby zip codes
Other Los Angeles Topics
