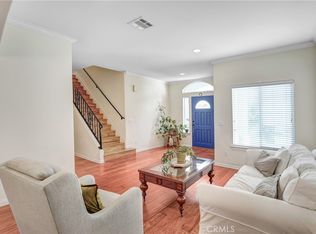
Tucked into a peaceful community where winding streams and mature landscaping create a storybook backdrop, this immaculate tri-level townhome is a rare opportunity, Offered for the first time in almost 40 years, it's more than a home it's a lifestyle of comfort, connection and tranquility. From the front porch, you'll be greeted with a spacious 1,458 sqft floor plan with a dramatic living room featuring a floor to ceiling slider and windows, where natural light streams in and frames views of the garden like grounds. The kitchen and eat in dine is both cozy and functional for everyday meals and the adjoining formal dine is ideal for hosting, celebrating or sharing Sunday dinners. Its a home that easily transitions from quiet moments to lively gatherings. Upstairs you'll find two expansive bedrooms with their own private ensuite bath - providing the ultimate in privacy. Upgraded and Updated features include shutters, recessed lighting, ceiling fans, 2024 NEW carpet, updated A/C and water heater. Attached 2 car garage with direct access housing your laundry area and water heater. Conveniently located near CSUN, shopping and public transportation.
Sold for $599,999
Listed by: Realty Executives Homes • Jeannine Walker • Contact: 661-510-6960
Bought with: Realty Executives Homes
Tax assessed value
$599,999
9000 Vanalden Ave Unit 179, Northridge, CA 91324
2beds
1,458sqft
Townhouse
Built in 1979
5.48 Acres Lot
$596,300 Zestimate®
$412/sqft
$3,378 Estimated rent
Home value
$596,300
$543,000 - $656,000
$3,378/mo
Zestimate® history
Owner options
List your home for rent
$3,378/mo
Rent Zestimate®
Find your next renter with Zillow Rental Manager. Plus, with online applications, you can quickly screen prospective tenants – for free.
$3,378/mo
Rent Zestimate®
Refinance and save
$4,428/mo
Est. payment
Refinancing to a lower rate could help reduce your monthly payments and save thousands over the life of the loan.
$4,428/mo
Est. payment
Explore your selling options
Work with a Zillow partner agent
Leverage their expertise and Zillow's premium Showcase listings to get your home seen by more buyers.
Get startedList with your own agent
Get your home in front of millions of buyers by listing it on Zillow.
Learn how to do itSell it yourself
Take full control of how buyers see your home on Zillow by listing For Sale by Owner (FSBO).
List your homeWhat's special
Mature landscapingPrivate ensuite bathAdjoining formal dineRecessed lightingTwo expansive bedroomsLaundry areaWater heater
Zillow last checked:
Listing updated:
Listed by:
Jeannine Walker DRE #01265238 661-510-6960,
Realty Executives Homes
Bought with:
Jeannine Walker, DRE #01265238
Realty Executives Homes
Source: CRMLS,MLS#: SR25230594 Originating MLS: California Regional MLS
Originating MLS: California Regional MLSFacts & features
Interior
Bedrooms & bathrooms
- Bedrooms: 2
- Bathrooms: 3
- Full bathrooms: 2
- 1/2 bathrooms: 1
Rooms
- Room types: Bedroom, Entry/Foyer, Kitchen, Living Room, Primary Bathroom, Primary Bedroom, Other, Dining Room
Primary bedroom
- Features: Primary Suite
Bedroom
- Features: All Bedrooms Down
Bathroom
- Features: Bathroom Exhaust Fan, Separate Shower, Tile Counters, Tub Shower, Walk-In Shower
Kitchen
- Features: Tile Counters
Other
- Features: Walk-In Closet(s)
Heating
- Central
Cooling
- Central Air
Appliances
- Included: Dishwasher, Disposal, Gas Range, Microwave, Water Heater
- Laundry: Washer Hookup, Electric Dryer Hookup, Gas Dryer Hookup, In Garage
Features
- Balcony, Ceiling Fan(s), Separate/Formal Dining Room, Eat-in Kitchen, High Ceilings, Open Floorplan, Recessed Lighting, Tile Counters, All Bedrooms Down, Primary Suite, Walk-In Closet(s)
- Flooring: Carpet, Tile, Vinyl
- Doors: Mirrored Closet Door(s), Sliding Doors
- Windows: Blinds, Screens, Shutters
- Has fireplace: Yes
- Fireplace features: Living Room
- Common walls with other units/homes: 2+ Common Walls
Interior area
- Total interior livable area: 1,458 sqft
Property
Parking
- Total spaces: 2
- Parking features: Garage
- Attached garage spaces: 2
Features
- Levels: Three Or More
- Stories: 3
- Entry location: front door
- Patio & porch: Open, Patio
- Pool features: Community, Fenced, Association
- Has spa: Yes
- Spa features: Community
- Has view: Yes
- View description: Courtyard
Lot
- Size: 5.48 Acres
Details
- Parcel number: 2784001108
- Zoning: LARD2
- Special conditions: Trust
Construction
Type & style
- Home type: Townhouse
- Architectural style: Traditional
- Property subtype: Townhouse
- Attached to another structure: Yes
Materials
- Stucco
- Foundation: Slab
Condition
- Turnkey
- New construction: No
- Year built: 1979
Utilities & green energy
- Sewer: Public Sewer
- Water: Public
- Utilities for property: Cable Connected, Electricity Connected, Natural Gas Connected, Sewer Connected, Water Connected
Community & HOA
Community
- Features: Curbs, Pool
- Security: Carbon Monoxide Detector(s), Smoke Detector(s)
HOA
- Has HOA: Yes
- Amenities included: Maintenance Grounds, Pool, Pets Allowed, Spa/Hot Tub, Security, Tennis Court(s), Water
- Services included: Earthquake Insurance, Sewer
- HOA fee: $600 monthly
- HOA name: Pacific Real Estate & Management
- HOA phone: 818-774-0777
Location
- Region: Northridge
Financial & listing details
- Price per square foot: $412/sqft
- Tax assessed value: $599,999
- Date on market: 10/2/2025
- Cumulative days on market: 8 days
- Listing terms: Cash,Conventional
Price history
| Date | Event | Price |
|---|---|---|
| 11/6/2025 | Sold | $599,999$412/sqft |
Source:  CRMLS #SR25230594 Report a problem CRMLS #SR25230594 Report a problem | ||
| 10/14/2025 | Pending sale | $599,999$412/sqft |
Source: CRMLS #SR25230594 Report a problem | ||
| 10/8/2025 | Listed for sale | $599,999$412/sqft |
Source: CRMLS #SR25230594 Report a problem | ||
| 10/6/2025 | Pending sale | $599,999$412/sqft |
Source: CRMLS #SR25230594 Report a problem | ||
| 10/2/2025 | Listed for sale | $599,999$412/sqft |
Source: CRMLS #SR25230594 Report a problem | ||
Public tax history
| Year | Property taxes | Tax assessment |
|---|---|---|
| 2026 | -- | $599,999 +138.6% |
| 2025 | $3,131 +1.6% | $251,416 +2% |
| 2024 | $3,081 +1.9% | $246,487 +2% |
| 2023 | $3,022 +4.9% | $241,655 +2% |
| 2022 | $2,882 +1.5% | $236,918 +2% |
| 2021 | $2,838 -0.8% | $232,274 +1% |
| 2020 | $2,863 | $229,893 +2% |
| 2019 | $2,863 +5.2% | $225,387 +2% |
| 2018 | $2,721 | $220,968 +2% |
| 2017 | $2,721 +2.3% | $216,637 +2% |
| 2016 | $2,659 +2.9% | $212,390 +1.5% |
| 2015 | $2,584 +1% | $209,201 +2% |
| 2014 | $2,560 | $205,104 +2.5% |
| 2012 | -- | $200,176 +2% |
| 2011 | -- | $196,252 +0.8% |
| 2010 | -- | $194,786 -0.2% |
| 2009 | -- | $195,250 +2% |
| 2008 | -- | $191,423 +2% |
| 2007 | -- | $187,671 +2% |
| 2006 | -- | $183,992 |
| 2005 | -- | $183,992 +4% |
| 2004 | -- | $176,849 +1.9% |
| 2003 | -- | $173,609 +2% |
| 2002 | -- | $170,206 +4% |
| 2000 | -- | $163,599 |
Find assessor info on the county website
Neighborhood: Northridge
Nearby homes
- $835,0003 bd3 ba2k sqft17755 Merridy St, Northridge, CA 91325Sold
- $958,200-- bd-- ba-- sqft9055 Reseda Blvd, Northridge, CA 91324Off Market
- $1,103,7003 bd2 ba2k sqft9137 Reseda Blvd, Northridge, CA 91324Off Market
- $5,195,300-- bd-- ba16k sqft9029 Reseda Blvd, Northridge, CA 91324Off Market
- $842,8003 bd2 ba1.6k sqft18530 Nordhoff St, Northridge, CA 91324Off Market
- $770,6003 bd3 ba1.1k sqft18538 Nordhoff St, Northridge, CA 91324Off Market
- $991,4005 bd2 ba1.8k sqft18533 Sunburst St, Northridge, CA 91324Off Market
- $4,889,200-- bd-- ba14k sqft9017 Reseda Blvd, Northridge, CA 91324Off Market
Nearby schools
GreatSchools rating
- 6/10Calahan Street ElementaryGrades: K-5Distance: 0.3 mi
- 5/10Northridge Middle SchoolGrades: 6-8Distance: 1 mi
- 6/10Northridge Academy HighGrades: 9-12Distance: 1 mi
Get a cash offer in 3 minutes
Find out how much your home could sell for in as little as 3 minutes with a no-obligation cash offer.
Estimated market value
$596,300
Get a cash offer in 3 minutes
Find out how much your home could sell for in as little as 3 minutes with a no-obligation cash offer.
Estimated market value
$596,300
- California
- Los Angeles County
- Los Angeles
- 91324
- Northridge
- 9000 Vanalden Ave Unit 179
Nearby cities
Nearby neighborhoods
Nearby zip codes
Other Los Angeles Topics
