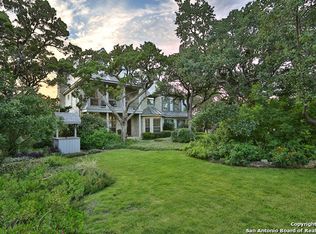
Gated colonial-inspired estate nestled on 7.49 acres in the prestigious Maverick Springs community in NW San Antonio is tucked away from traffic and in a picturesque setting! This home has undergone a professional transformation that includes new Owens Corning 30 Year Architectural Shingles on roof, window replacements, exterior painting, heater to be installed at hot tub, complete carpet replacement, and a refreshed contemporary kitchen. Your gourmet kitchen and butler's pantry were remodeled with new quartz countertops, light color tile backsplash, updated lighting, freshly painted cabinets, new cabinetry in coffee bar area, and extension of the island. 2nd floor features your 1st primary bedroom with full bath suite, 2 additional bedrooms, gameroom with fireplace and full bar, and private library office. Spectacular luxury 2nd primary suite on 3rd floor all on its own includes an impressive primary bedroom with a cozy fireplace, balconies, dedicated study space, private coffee bar room, a flex space/yoga studio, and a sitting room. Retreat from the day in your luxury spa-like bathroom suite! Balconies on every level allow you to capture nature's beauty from sunrise to sunset! Private elevator, sprinkler system, golf cart garage are just a few of the extras that makes this home unique! This estate requires a visit to truly appreciate all that is offered in this grand home!
Sold
Price Unknown
9000 VISTA VERDE, San Antonio, TX 78255
4beds
6,402sqft
Single Family Residence
Built in 1999
7.49 Acres Lot
$1,809,800 Zestimate®
$--/sqft
$6,299 Estimated rent
Home value
$1,809,800
$1.67M - $1.99M
$6,299/mo
Zestimate® history
Owner options
List your home for rent
$6,299/mo
Rent Zestimate®
Find your next renter with Zillow Rental Manager. Plus, with online applications, you can quickly screen prospective tenants – for free.
$6,299/mo
Rent Zestimate®
Refinance and save
Refinancing to a lower rate could help reduce your monthly payments and save thousands over the life of the loan.
Explore your selling options
Work with a Zillow partner agent
Leverage their expertise and Zillow's premium Showcase listings to get your home seen by more buyers.
Get startedList with your own agent
Get your home in front of millions of buyers by listing it on Zillow.
Learn how to do itSell it yourself
Take full control of how buyers see your home on Zillow by listing For Sale by Owner (FSBO).
List your homeWhat's special
Zillow last checked:
Listing updated:
Listed by:
Ruth Horace TREC #499143 (210) 744-7884,
Keller Williams Legacy
Source: LERA MLS,MLS#: 1775201
Facts & features
Interior
Bedrooms & bathrooms
- Bedrooms: 4
- Bathrooms: 5
- Full bathrooms: 3
- 1/2 bathrooms: 2
Primary bedroom
- Features: Sitting Room, Walk-In Closet(s), Multi-Closets, Ceiling Fan(s), Full Bath
- Level: Upper
- Area: 208
- Dimensions: 16 x 13
Bedroom
- Area: 567
- Dimensions: 21 x 27
Bedroom 2
- Area: 195
- Dimensions: 15 x 13
Bedroom 3
- Area: 195
- Dimensions: 13 x 15
Primary bathroom
- Features: Tub/Shower Separate, Separate Vanity, Double Vanity, Soaking Tub
- Area: 80
- Dimensions: 8 x 10
Dining room
- Area: 289
- Dimensions: 17 x 17
Kitchen
- Area: 216
- Dimensions: 18 x 12
Living room
- Area: 399
- Dimensions: 19 x 21
Heating
- Central, 3+ Units, Natural Gas
Cooling
- Ceiling Fan(s), Three+ Central, Whole House Fan
Appliances
- Included: Cooktop, Self Cleaning Oven, Microwave, Range, Gas Cooktop, Refrigerator, Disposal, Dishwasher, Water Softener Owned, Gas Water Heater, Plumb for Water Softener, Double Oven, 2+ Water Heater Units
- Laundry: Main Level, Laundry Room, Washer Hookup, Dryer Connection
Features
- Three Living Area, Separate Dining Room, Eat-in Kitchen, Two Eating Areas, Kitchen Island, Breakfast Bar, Pantry, Study/Library, Game Room, Loft, Utility Room Inside, All Bedrooms Upstairs, 1st Floor Lvl/No Steps, High Ceilings, Open Floorplan, Walk-In Closet(s), Ceiling Fan(s), Chandelier, Central Vacuum, Wet Bar, Solid Counter Tops, Custom Cabinets, Programmable Thermostat
- Flooring: Carpet, Ceramic Tile, Marble, Wood
- Windows: Window Coverings
- Has basement: No
- Has fireplace: Yes
- Fireplace features: Three+, Living Room, Gas Logs Included, Gas, Game Room
Interior area
- Total structure area: 6,402
- Total interior livable area: 6,402 sqft
Property
Parking
- Total spaces: 3
- Parking features: Three Car Garage, Golf Cart Garage, Garage Faces Side, Oversized, Garage Door Opener, Circular Driveway, Open
- Garage spaces: 3
- Has uncovered spaces: Yes
Features
- Levels: Three Or More
- Patio & porch: Patio, Covered, Deck
- Exterior features: Partial Sprinkler System, Rain Gutters
- Has private pool: Yes
- Pool features: In Ground
- Has spa: Yes
- Spa features: Heated, Bath
- Fencing: Privacy,Wrought Iron,Partial,Stone/Masonry Fence
- Has view: Yes
- View description: County VIew
Lot
- Size: 7.49 Acres
- Features: 2 - 5 Acres, Secluded, Sloped
- Residential vegetation: Mature Trees, Partially Wooded, Mature Trees (ext feat)
Details
- Parcel number: 045663010115
Construction
Type & style
- Home type: SingleFamily
- Architectural style: Colonial
- Property subtype: Single Family Residence
Materials
- Brick, 4 Sides Masonry
- Foundation: Slab
- Roof: Composition
Condition
- Pre-Owned
- New construction: No
- Year built: 1999
Utilities & green energy
- Electric: CPS
- Gas: PROPANE DEPO
- Sewer: VANDELDEN, Septic, Aerobic Septic
- Water: NICHOLSON, Private Well
Community & HOA
Community
- Features: None, School Bus
- Security: Smoke Detector(s), Security System Owned, Prewired
- Subdivision: Maverick Springs
Location
- Region: San Antonio
Financial & listing details
- Tax assessed value: $1,656,760
- Annual tax amount: $24,578
- Date on market: 9/11/2025
- Cumulative days on market: 347 days
- Listing terms: Conventional,Cash
- Road surface type: Paved, Asphalt
Price history
| Date | Event | Price |
|---|---|---|
| 9/27/2024 | Sold | -- |
Source:  LERA MLS #1775201 Report a problem LERA MLS #1775201 Report a problem | ||
| 7/15/2024 | Contingent | $1,800,000+12.5%$281/sqft |
Source: LERA MLS #1775201 Report a problem | ||
| 6/18/2024 | Price change | $1,599,900-3%$250/sqft |
Source: LERA MLS #1775201 Report a problem | ||
| 5/15/2024 | Listed for sale | $1,649,5000%$258/sqft |
Source: LERA MLS #1775201 Report a problem | ||
| 4/9/2024 | Listing removed | -- |
Source: LERA MLS #1698385 Report a problem | ||
| 3/5/2024 | Listed for sale | $1,650,000$258/sqft |
Source: LERA MLS #1698385 Report a problem | ||
| 2/21/2024 | Contingent | $1,650,000$258/sqft |
Source: LERA MLS #1698385 Report a problem | ||
| 11/7/2023 | Listed for sale | $1,650,000$258/sqft |
Source: LERA MLS #1698385 Report a problem | ||
| 10/28/2023 | Listing removed | -- |
Source: LERA MLS #1698385 Report a problem | ||
| 10/25/2023 | Price change | $1,650,000-2.4%$258/sqft |
Source: LERA MLS #1698385 Report a problem | ||
| 9/23/2023 | Price change | $1,690,000-3.4%$264/sqft |
Source: LERA MLS #1698385 Report a problem | ||
| 9/11/2023 | Price change | $1,749,999-2.8%$273/sqft |
Source: LERA MLS #1698385 Report a problem | ||
| 6/24/2023 | Listed for sale | $1,799,999$281/sqft |
Source: LERA MLS #1698385 Report a problem | ||
Public tax history
| Year | Property taxes | Tax assessment |
|---|---|---|
| 2025 | $25,957 -2.3% | $1,656,760 +15% |
| 2024 | $26,568 +64.5% | $1,440,790 +16.6% |
| 2023 | $16,146 -20.2% | $1,235,253 +10% |
| 2022 | $20,230 +0.2% | $1,122,957 +10% |
| 2021 | $20,196 | $1,020,870 +1.1% |
| 2020 | $20,196 +0% | $1,009,550 -0.1% |
| 2019 | $20,191 | $1,010,380 |
| 2018 | $20,191 +0.8% | $1,010,380 +1.5% |
| 2017 | $20,035 +0.5% | $995,000 +3.6% |
| 2016 | $19,927 -0.1% | $960,000 -1% |
| 2015 | $19,951 | $970,000 +4.9% |
| 2014 | $19,951 | $925,000 -0.8% |
| 2013 | -- | $932,807 +0.8% |
| 2012 | -- | $925,641 +10% |
| 2011 | -- | $841,492 +10% |
| 2010 | -- | $764,993 +10% |
| 2009 | -- | $695,448 +10% |
| 2008 | -- | $632,225 +5.4% |
| 2007 | -- | $600,000 +7% |
| 2006 | -- | $560,700 +18% |
| 2005 | -- | $475,000 |
| 2004 | -- | -- |
| 2003 | -- | -- |
| 2002 | -- | -- |
Find assessor info on the county website
Neighborhood: 78255
Nearby homes
- $852,9003 bd3 ba1.1k sqft8900 Vista Verde, San Antonio, TX 78255Off Market
- $126,5403 bd3 ba4.5k sqft8900 Vista Verde, San Antonio, TX 78255Off Market
- $885,5004 bd3 ba4.1k sqft20231 Luna Vis, San Antonio, TX 78255Off Market
- $812,800-- bd-- ba-- sqftLuna Vis, San antonio, TX 78255Off Market
- $777,500-- bd-- ba-- sqft20120 Luna Vis, San Antonio, TX 78255Off Market
- $833,3003 bd5 ba1.2k sqft20120 Luna Vis, San Antonio, TX 78255Off Market
- $635,5203 bd5 ba3.6k sqft20120 Luna Vis, San antonio, TX 78255Off Market
- $189,070-- bd-- ba-- sqft20120 Luna Vis, San antonio, TX 78255Off Market
Nearby schools
GreatSchools rating
- 7/10Ellison Elementary SchoolGrades: PK-5Distance: 2.6 mi
- 8/10Garcia Middle SchoolGrades: 6-8Distance: 3.4 mi
- 8/10Brandeis High SchoolGrades: 9-12Distance: 4.7 mi
Schools provided by the listing agent
- Elementary: Bonnie Ellison
- Middle: Hector Garcia
- High: Louis D Brandeis
- District: Northside
Source: LERA MLS. This data may not be complete. We recommend contacting the local school district to confirm school assignments for this home.
Get a cash offer in 3 minutes
Find out how much your home could sell for in as little as 3 minutes with a no-obligation cash offer.
Estimated market value
$1,809,800
Get a cash offer in 3 minutes
Find out how much your home could sell for in as little as 3 minutes with a no-obligation cash offer.
Estimated market value
$1,809,800
- Texas
- Bexar County
- San Antonio
- 78255
- 9000 VISTA VERDE
Nearby cities
Nearby neighborhoods
Nearby zip codes
Other San Antonio Topics
