Splash on Over To This Summer Sensation...Impressive ALL Brick Custom Built 1.5 Story Home Featuring a Unique Design and Quality Upgrades + Stunning Pool Situated on a Picturesque Corner Lot W Circle Drive. The Handsome Double Door Greets You Along with the Grand Sweeping Staircase & 1st Floor Private Den with Custom Built Ins. The Spacious Top-Quality Residence offers Three Levels of Living Space and Over 3,100 Sq Ft of Luxurious Living. Upgrades Include: Aluminum Clad Windows, 7-inch Crown Thru Out the Main floor, Hickory Hardwoods, CA Closet Systems, Custom Cabinetry, Extensive Upgraded Mill Work, Epoxy Garage Floor Finish, Newer High Eff Furnace & Ac, New Pool Liner/Pump/Filter (1 year old) Wrought Iron Fencing. THE CHEF'S GOURMET KITCHEN WAS FULLY REMODELED & WON'T DISAPPOINT- includes SS Appliances, Side by Side Fridge and Freezer Combo, Gas Cook Top and Tons of Pantry Space. The Finished Basement is Perfect for Entertaining Complete with a Huge Built in Bar, Billiards / Game Room+ Rec Room, Workshop, 1/2 Bath and Ample Storage. Two Generous Sized Bedrooms Upstairs and Room for Attic Expansion Plus Extra-Large Bonus Closet. Enjoy Outdoor Living with a Covered Pergola and Glistening In Ground Pool. Lush Lovely Landscaping and Tons of Curb Appeal... Washer Dryer and Fridges to Remain All Pool Equipment. Located Steps Away from Brookridge Golf Course, Easy Highway Access & Grocery and Shops Near By. Hurry On Over and Check Out This Beautiful Well Built Home. 1st owner custom built this hone with bricks from the KC stockyards
Sold
Price Unknown
9000 W 104th St, Overland Park, KS 66212
4beds
3,156sqft
Single Family Residence
Built in 1973
0.29 Acres Lot
$624,700 Zestimate®
$--/sqft
$3,331 Estimated rent
Home value
$624,700
$581,000 - $668,000
$3,331/mo
Zestimate® history
Owner options
List your home for rent
$3,331/mo
Rent Zestimate®
Find your next renter with Zillow Rental Manager. Plus, with online applications, you can quickly screen prospective tenants – for free.
$3,331/mo
Rent Zestimate®
Refinance and save
$335/mo
Est. payment
Refinancing to a lower rate could help reduce your monthly payments and save thousands over the life of the loan.
$335/mo
Est. payment
Explore your selling options
Work with a Zillow partner agent
Leverage their expertise and Zillow's premium Showcase listings to get your home seen by more buyers.
Get startedList with your own agent
Get your home in front of millions of buyers by listing it on Zillow.
Learn how to do itSell it yourself
Take full control of how buyers see your home on Zillow by listing For Sale by Owner (FSBO).
List your homeWhat's special
Stunning poolHickory hardwoodsHuge built in barFinished basementRec roomCovered pergolaCorner lot
Zillow last checked:
Listing updated:
Listed by:
Shannon Brimacombe 913-269-1740,
Compass Realty Group
Bought with:
Shelley Hinckley, 00243178
Hills Real Estate
Source: Heartland MLS as distributed by MLS GRID,MLS#: 2556840
Facts & features
Interior
Bedrooms & bathrooms
- Bedrooms: 4
- Bathrooms: 5
- Full bathrooms: 3
- 1/2 bathrooms: 2
Primary bedroom
- Level: First
- Area: 247 Square Feet
- Dimensions: 19 x 13
Bedroom 2
- Level: First
- Area: 110 Square Feet
- Dimensions: 11 x 10
Bedroom 3
- Level: Second
- Area: 165 Square Feet
- Dimensions: 15 x 11
Bedroom 4
- Level: Second
- Area: 165 Square Feet
- Dimensions: 15 x 11
Bathroom 1
- Level: First
Bathroom 2
- Features: Shower Over Tub
- Level: First
Dining room
- Level: First
- Area: 187 Square Feet
- Dimensions: 17 x 11
Great room
- Level: First
- Area: 360 Square Feet
- Dimensions: 24 x 15
Half bath
- Level: First
Kitchen
- Level: First
- Area: 308 Square Feet
- Dimensions: 22 x 14
Laundry
- Level: First
- Area: 54 Square Feet
- Dimensions: 9 x 6
Living room
- Level: First
- Area: 143 Square Feet
- Dimensions: 13 x 11
Other
- Area: 144 Square Feet
- Dimensions: 12 x 12
Recreation room
- Level: Basement
- Area: 675 Square Feet
- Dimensions: 45 x 15
Workshop
- Level: Basement
- Area: 192 Square Feet
- Dimensions: 16 x 12
Heating
- Forced Air, Zoned
Cooling
- Electric, Zoned
Appliances
- Included: Dishwasher, Disposal, Double Oven, Humidifier, Microwave, Refrigerator, Built-In Electric Oven, Stainless Steel Appliance(s)
- Laundry: Main Level, Off The Kitchen
Features
- Central Vacuum, Pantry, Walk-In Closet(s), Wet Bar
- Flooring: Carpet, Tile, Wood
- Doors: Storm Door(s)
- Windows: Window Coverings, Storm Window(s), Wood Frames
- Basement: Concrete,Finished,Walk-Up Access
- Number of fireplaces: 1
- Fireplace features: Great Room, Masonry
Interior area
- Total structure area: 3,156
- Total interior livable area: 3,156 sqft
- Finished area above ground: 2,176
- Finished area below ground: 980
Property
Parking
- Total spaces: 2
- Parking features: Attached, Garage Door Opener, Garage Faces Side
- Attached garage spaces: 2
Features
- Patio & porch: Covered
- Has private pool: Yes
- Pool features: In Ground
- Fencing: Metal,Other
Lot
- Size: 0.29 Acres
- Dimensions: 122 x 105
- Features: City Lot, Corner Lot
Details
- Parcel number: NP938000030026
- Other equipment: Electric Air Cleaner, Intercom
Construction
Type & style
- Home type: SingleFamily
- Architectural style: Traditional
- Property subtype: Single Family Residence
Materials
- Brick
- Roof: Composition
Condition
- Year built: 1973
Utilities & green energy
- Sewer: Public Sewer
- Water: Public
Community & HOA
Community
- Security: Smoke Detector(s)
- Subdivision: Wycliff
HOA
- Has HOA: Yes
- Services included: Other
- HOA fee: $335 annually
Location
- Region: Overland Park
Financial & listing details
- Tax assessed value: $470,600
- Annual tax amount: $4,914
- Date on market: 6/14/2025
- Listing terms: Cash,Conventional,FHA,VA Loan
- Ownership: Private
Price history
| Date | Event | Price |
|---|---|---|
| 7/23/2025 | Sold | -- |
Source:  Heartland MLS as distributed by MLS GRID #2556840 Report a problem Heartland MLS as distributed by MLS GRID #2556840 Report a problem | ||
| 7/13/2025 | Pending sale | $635,000$201/sqft |
Source: Heartland MLS as distributed by MLS GRID #2556840 Report a problem | ||
| 6/26/2025 | Contingent | $635,000$201/sqft |
Source: Heartland MLS as distributed by MLS GRID #2556840 Report a problem | ||
| 6/14/2025 | Listed for sale | $635,000-2.3%$201/sqft |
Source: Heartland MLS as distributed by MLS GRID #2556840 Report a problem | ||
| 6/14/2025 | Listing removed | $650,000$206/sqft |
Source: Heartland MLS as distributed by MLS GRID #2547132 Report a problem | ||
| 5/3/2025 | Listed for sale | $650,000$206/sqft |
Source: Heartland MLS as distributed by MLS GRID #2547132 Report a problem | ||
Public tax history
| Year | Property taxes | Tax assessment |
|---|---|---|
| 2025 | $5,222 +6.3% | $54,119 +6.9% |
| 2024 | $4,914 +4.4% | $50,646 +5.6% |
| 2023 | $4,706 +11.5% | $47,955 +10.6% |
| 2022 | $4,222 | $43,355 +7.8% |
| 2021 | -- | $40,216 +8% |
| 2020 | $3,800 | $37,226 +13% |
| 2019 | -- | $32,948 +10.6% |
| 2018 | -- | $29,785 +1.8% |
| 2017 | $3,045 +4.6% | $29,268 +6.3% |
| 2016 | $2,911 +6.5% | $27,531 +4.4% |
| 2015 | $2,733 +7.4% | $26,370 +9.5% |
| 2013 | $2,544 +0.4% | $24,081 -1.2% |
| 2012 | $2,533 +1% | $24,369 -4.9% |
| 2010 | $2,509 +0.1% | $25,634 -1.8% |
| 2009 | $2,507 -6.6% | $26,117 -4.5% |
| 2008 | $2,684 -1.4% | $27,347 -2.4% |
| 2007 | $2,723 +8.9% | $28,026 +4% |
| 2006 | $2,500 | $26,956 +1% |
| 2005 | -- | $26,680 |
Find assessor info on the county website
Neighborhood: Wycliff
Nearby homes
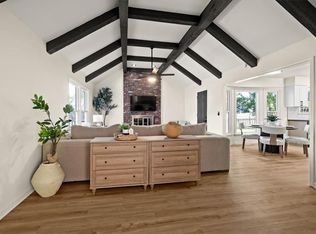
- $--5 bd5 ba3.3k sqft10310 Eby St, Overland Park, KS 66212Sold
- $--4 bd5 ba2.9k sqft9004 W 104th St, Overland Park, KS 66212Sold

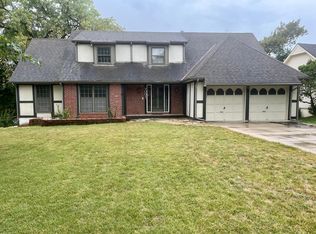
- $570,6005 bd4 ba3.9k sqft9001 W 104th St, Overland Park, KS 66212Off Market
- $412,0004 bd3 ba1.7k sqft9008 W 104th St, Overland Park, KS 66212Off Market
- $530,7004 bd4 ba2.4k sqft8908 W 104th St, Overland Park, KS 66212Off Market
- $384,2002 bd2 ba2.1k sqft10304 Eby St, Overland Park, KS 66212Off Market
- $517,5004 bd5 ba2.5k sqft9005 W 104th St, Overland Park, KS 66212Off Market
- $516,8003 bd3 ba2k sqft10315 Eby St, Overland Park, KS 66212Off Market
Nearby schools
GreatSchools rating
- 7/10Brookridge Elementary SchoolGrades: PK-6Distance: 0.8 mi
- 8/10Indian Woods Middle SchoolGrades: 7-8Distance: 2 mi
- 8/10Shawnee Mission South High SchoolGrades: 9-12Distance: 2 mi
Schools provided by the listing agent
- Elementary: Dorothy Moody
- Middle: Indian Woods
- High: SM South
Source: Heartland MLS as distributed by MLS GRID. This data may not be complete. We recommend contacting the local school district to confirm school assignments for this home.
Get a cash offer in 3 minutes
Find out how much your home could sell for in as little as 3 minutes with a no-obligation cash offer.
Estimated market value
$624,700
Get a cash offer in 3 minutes
Find out how much your home could sell for in as little as 3 minutes with a no-obligation cash offer.
Estimated market value
$624,700
- Kansas
- Johnson County
- Overland Park
- 66212
- Wycliff
- 9000 W 104th St
Nearby cities
Nearby neighborhoods
Nearby zip codes
Other Overland Park Topics
