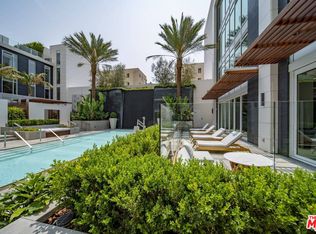
Set within the prestigious Four Seasons Private Residences Los Angeles, Residence 409 is a rare corner residence offering iconic views of the Hollywood Sign and an extraordinary lifestyle defined by privacy, elegance, and world-class service. Facing the tranquil interior courtyard, this sophisticated 1-bedroom plus den home enjoys an added sense of privacy and serenity rarely found in luxury high-rise living. The versatile den is currently styled as a private office, while Poliform custom-made dressing room cabinetry and expansive wraparound balconies elevate the home’s design and indoor-outdoor experience. One of only fifty-nine residences in this exclusive enclave, the residence includes access to an exceptional collection of resort-caliber amenities. Residents enjoy the legendary five-star services of Four Seasons, including world-class concierge, in-residence dining, housekeeping, and a full-service restaurant offering exceptional cuisine, along with a private saltwater pool with cabanas, the 19-seat IMAX Private Theatre Palais and lounge, a Harley Pasternak-designed fitness center, a residents’ lounge, and more. A rare offering that combines iconic views, refined design, unmatched privacy, and the effortless luxury of one of the world’s most celebrated brands.
For sale
Listed by: Keller Williams Realty • Dongchen Zhao • Contact: 6265080077
Price cut: $200K (8/10)
$4,980,000
9000 W 3rd St #409, Los Angeles, CA 90048
1beds
2,060sqft
Condominium
Built in 2018
-- sqft lot
$4,728,600 Zestimate®
$2,417/sqft
$7,035/mo HOA
What's special
Corner residenceIconic viewsExpansive wraparound balconiesRefined design
- 134 days
- 245
- 12
Zillow last checked:
Listing updated:
Listed by:
Dongchen Zhao DRE #02073164 6265080077,
Keller Williams Realty
Source: CRMLS,MLS#: AR26084310 Originating MLS: California Regional MLS
Originating MLS: California Regional MLSFacts & features
Interior
Bedrooms & bathrooms
- Bedrooms: 1
- Bathrooms: 2
- Full bathrooms: 2
- Main level bathrooms: 2
- Main level bedrooms: 1
Rooms
- Room types: Den, Great Room, Laundry
Bathroom
- Features: Bathtub
Kitchen
- Features: Kitchen/Family Room Combo, Self-closing Drawers
Heating
- Central
Cooling
- Central Air
Appliances
- Included: Dishwasher, Gas Cooktop, Gas Oven
- Laundry: Inside
Features
- Balcony, Intercom, Open Floorplan, Wired for Data, Bar, Wired for Sound
- Has fireplace: No
- Fireplace features: None
- Common walls with other units/homes: 1 Common Wall
Interior area
- Total interior livable area: 2,060 sqft
Property
Parking
- Total spaces: 2
- Parking features: Assigned
- Garage spaces: 2
Features
- Levels: One
- Stories: 1
- Entry location: 3rd St
- Pool features: Community, Association
- Has view: Yes
- View description: City Lights
Lot
- Size: 1.29 Acres
- Features: 26-30 Units/Acre
Details
- Parcel number: 4335014097
- Special conditions: Standard
- Other equipment: Intercom
Construction
Type & style
- Home type: Condo
- Property subtype: Condominium
- Attached to another structure: Yes
Condition
- New construction: No
- Year built: 2018
Utilities & green energy
- Sewer: Public Sewer
- Water: Public
Community & HOA
Community
- Features: Biking, Pool
- Security: Gated with Guard, 24 Hour Security, Resident Manager
HOA
- Has HOA: Yes
- Amenities included: Controlled Access, Management, Pool, Guard, Security
- HOA fee: $7,035 monthly
- HOA name: Wetherly
- HOA phone: 310-256-3900
Location
- Region: Los Angeles
Financial & listing details
- Price per square foot: $2,417/sqft
- Tax assessed value: $4,524,565
- Date on market: 4/21/2026
- Cumulative days on market: 135 days
- Listing terms: Cash,Cash to New Loan
Estimated market value
$4,728,600
$4.49M - $4.97M
$5,050/mo
Price history
| Date | Event | Price |
|---|---|---|
| 8/10/2026 | Price change | $4,980,000-3.9%$2,417/sqft |
Source:  CRMLS #AR26084310 Report a problem CRMLS #AR26084310 Report a problem | ||
| 7/24/2026 | Listed for rent | $22,000+51.7%$11/sqft |
Source: CRMLS #AR26162086 Report a problem | ||
| 4/21/2026 | Listed for sale | $5,180,000+23.9%$2,515/sqft |
Source: CRMLS #AR26084310 Report a problem | ||
| 11/19/2024 | Listing removed | $14,500$7/sqft |
Source:  CLAW #24-460565 Report a problem CLAW #24-460565 Report a problem | ||
| 11/6/2024 | Listed for rent | $14,500$7/sqft |
Source: CLAW #24-460565 Report a problem | ||
| 3/29/2022 | Sold | $4,180,000$2,029/sqft |
Source: Public Record Report a problem | ||
Public tax history
| Year | Property taxes | Tax assessment |
|---|---|---|
| 2026 | -- | $4,524,565 +2% |
| 2025 | $53,206 +1% | $4,435,849 +2% |
| 2024 | $52,659 +2% | $4,348,872 +2% |
| 2023 | $51,626 +4.3% | $4,263,600 +375.6% |
| 2022 | $49,492 +359.7% | $896,445 +2% |
| 2021 | $10,765 -1% | $878,868 +1% |
| 2020 | $10,874 | $869,858 +2% |
| 2019 | $10,874 | $852,803 |
Find assessor info on the county website
Monthly payment
Est. payment
Payment breakdown
Explore the cost of this home by adjusting the details. Changes won't be saved.Climate risks
Neighborhood: Mid City West


Similar homes
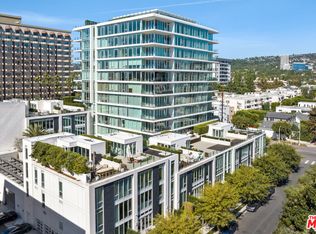
- $4,940,0002 bd3 ba1.8k sqft9000 W 3rd St #204, Los Angeles, CA 90048For Sale
 MLS ID #26871205, Tanya Stawski DRE # 01918308, Sotheby's International Realty. CLAW
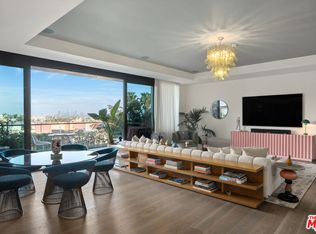
 - $4,995,0003 bd4 ba2.9k sqft8420 W Sunset Blvd #504, West Hollywood, CA 90069For Sale
 MLS ID #26906777, Jason Oppenheim DRE # 01863254, The Oppenheim Group, Inc.. CLAW
 - $5,495,0003 bd4 ba2.8k sqft450 N Palm Dr Unit 507, Beverly Hills, CA 90210For Sale
 MLS ID #26844155, Peter Zimble DRE # 02048379, Carolwood Estates. CLAW
 - $4,199,0002 bd3 ba2.9k sqft425 N Palm Dr #103, Beverly Hills, CA 90210New Construction
 MLS ID #26874105, Anna Nam DRE # 01994582, Redeavor Group. CLAW
Local buyer's agents are ready to help
