Skip main navigation
Closed
  • $645,000

    9000 W Forest Glen Blvd, Palos Park, IL 60464

    2beds
    3,050sqft
    Single Family Residence
    Built in 1956
    0.7 Acres Lot
    $567,600 Zestimate®
    $211/sqft
    $3,476 Estimated rent

    Home value

    $567,600

    $482,000 - $670,000

    $3,476/mo

    Zestimate® history
    Loading
    Loading...

    Owner options

    List your home for rent

    $3,476/mo

    Rent Zestimate®

    Find your next renter with Zillow Rental Manager. Plus, with online applications, you can quickly screen prospective tenants – for free.

    Learn more

    $3,476/mo

    Rent Zestimate®

    Refinance and save

    $3,796/mo

    Est. payment

    Refinancing to a lower rate could help reduce your monthly payments and save thousands over the life of the loan.

    See today's rates

    $3,796/mo

    Est. payment

    Explore your selling options

    Work with a Zillow partner agent

    Leverage their expertise and Zillow's premium Showcase listings to get your home seen by more buyers.

    Get started

    List with your own agent

    Get your home in front of millions of buyers by listing it on Zillow.

    Learn how to do it

    Sell it yourself

    Take full control of how buyers see your home on Zillow by listing For Sale by Owner (FSBO).

    List your home

    What's special

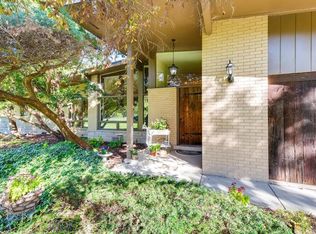
    Discover the timeless elegance of this Mid-Century Modern ranch, gracefully situated on nearly three-quarters of an acre. The property boasts natural landscaping and gardens that are beautifully framed by floor-to-ceiling glass windows. The 3,050 SF open floor plan features a spacious living, dining, and kitchen area, creating an inviting space for entertaining or simply enjoying the tranquil surroundings. The kitchen is a delight, featuring generous space with an oversized island, granite and stainless steel countertops, and stainless steel appliances. Natural light floods the home through multiple skylights, complemented by in-ceiling speakers and a Cat 5 system for modern connectivity. A glass-enclosed walkway provides breathtaking panoramic views of the gardens and backyard, guiding you to the sunroom/den. This serene retreat offers direct access to both decks, patio, and the surrounding outdoor space. The primary suite is a luxurious escape, offering a vast wall of closet space and an ensuite bathroom complete with dual Kohler sinks, Grohe faucets, and a granite slab shower surround. The second bedroom is generously sized and includes a separate office area. Car enthusiasts will appreciate the remarkable 4+ car attached garage featuring epoxy flooring, built-in cabinets, a sink, an EV charging station, and additional storage. A stand-by generator ensures peace of mind. Situated in a prime location, this home is conveniently close to the library, Village center, tennis courts, playground, and Village Green, with easy access to the Metra station. Outdoor enthusiasts will love the proximity to top hiking and biking trails. Whether you're a nature lover, a connoisseur of showroom-level garages, or someone who values privacy and serenity, this estate sale promises an unparalleled lifestyle. Conveyed as is.

    Zillow last checked:

    Listing updated:

    Listed by:

    Linda Feinstein, ABR,AHWD,CRS,CSC,GRI,PSA,SFR,SRES 630-319-0352,

    Compass

    Bought with:

    Jose de la Torre

    Century 21 NuVision Real Estate

    Source: MRED as distributed by MLS GRID,MLS#: 12486160MLS Logo

    Facts & features

    Interior

    Bedrooms & bathrooms
    • Bedrooms: 2
    • Bathrooms: 3
    • Full bathrooms: 2
    • 1/2 bathrooms: 1
    Rooms
    • Room types: Foyer, Den
    Primary bedroom
    • Features: Flooring (Wood Laminate), Bathroom (Full, Double Sink, Shower Only)
    • Level: Main
    • Area: 272 Square Feet
    • Dimensions: 17X16
    Bedroom 2
    • Features: Flooring (Wood Laminate)
    • Level: Main
    • Area: 475 Square Feet
    • Dimensions: 25X19
    Den
    • Level: Main
    • Area: 306 Square Feet
    • Dimensions: 18X17
    Dining room
    • Features: Flooring (Wood Laminate)
    • Level: Main
    • Area: 323 Square Feet
    • Dimensions: 19X17
    Foyer
    • Level: Main
    • Area: 286 Square Feet
    • Dimensions: 22X13
    Kitchen
    • Features: Kitchen (Eating Area-Breakfast Bar, Island)
    • Level: Main
    • Area: 378 Square Feet
    • Dimensions: 21X18
    Laundry
    • Level: Main
    • Area: 126 Square Feet
    • Dimensions: 14X9
    Living room
    • Features: Flooring (Wood Laminate)
    • Level: Main
    • Area: 399 Square Feet
    • Dimensions: 21X19
    Heating
    • Natural Gas, Forced Air
    Cooling
    • Central Air
    Appliances
    • Included: Microwave, Dishwasher, Refrigerator, Washer, Dryer, Stainless Steel Appliance(s)
    • Laundry: Main Level
    Features
    • 1st Floor Bedroom, 1st Floor Full Bath, Open Floorplan
    • Flooring: Laminate
    • Windows: Skylight(s)
    • Basement: None
    • Number of fireplaces: 1
    • Fireplace features: Living Room
    Interior area
    • Total structure area: 0
    • Total interior livable area: 3,050 sqft

    Property

    Parking
    • Total spaces: 4
    • Parking features: Concrete, On Site, Garage Owned, Attached, Garage
    • Attached garage spaces: 4
    Accessibility
    • Accessibility features: No Disability Access
    Features
    • Stories: 1
    • Patio & porch: Deck, Patio
    Lot
    • Size: 0.7 Acres
    • Features: Corner Lot
    Details
    • Parcel number: 23274080070000
    • Special conditions: None

    Construction

    Type & style
    • Home type: SingleFamily
    • Property subtype: Single Family Residence
    Materials
    • Block
    Condition
    • New construction: No
    • Year built: 1956

    Utilities & green energy

    • Sewer: Public Sewer
    • Water: Lake Michigan

    Community & HOA

    HOA
    • Services included: None
    Location
    • Region: Palos Park

    Financial & listing details

    • Price per square foot: $211/sqft
    • Annual tax amount: $13,325
    • Date on market: 10/3/2025
    • Listing terms: Cash
    • Ownership: Fee Simple

    Price history

    DateEventPrice
    10/31/2025Sold$645,000-0.8%$211/sqft
    Source: MRED as distributed by MLS GRID #12486160 Report a problem
    10/8/2025Contingent$650,000$213/sqft
    Source: MRED as distributed by MLS GRID #12486160 Report a problem
    10/3/2025Listed for sale$650,000$213/sqft
    Source: MRED as distributed by MLS GRID #12486160 Report a problem

    Public tax history

    Tax history is unavailable.

    Neighborhood: 60464

    Nearby schools

    GreatSchools rating
    Schools provided by the listing agent
    • Elementary: Palos West Elementary School
    • Middle: Palos South Middle School
    • High: Amos Alonzo Stagg High School
    • District: 118

    Source: MRED as distributed by MLS GRID. This data may not be complete. We recommend contacting the local school district to confirm school assignments for this home.

    Get a cash offer in 3 minutes
    Find out how much your home could sell for in as little as 3 minutes with a no-obligation cash offer.
    Estimated market value
    $567,600
    Get a cash offer in 3 minutes
    Find out how much your home could sell for in as little as 3 minutes with a no-obligation cash offer.
    Estimated market value
    $567,600