Poised on a rare waterfront lot in the gated enclave of Silverwood Point at Riverside Village, this impeccably remodeled single-level home blends luxury, privacy, and effortless living. Updated in 2019, the light-filled floor plan features beamed ceilings, high-end water-resistant laminate hardwood floors, and thoughtful custom details throughout. The exceptional chef’s kitchen showcases an oversized island, quartz countertops, custom cabinetry with extensive organizers, BlueStar 6-burner gas range with griddle and double ovens, drawer microwave, coffee garage, and premium Vent-A-Hood ventilation. The dining area includes a custom built-in buffet with quartz counters. Inviting living spaces feature two fireplaces (gas and electric). The primary suite is a private retreat with waterfall views, patio access, spa-like bath with oversized dual-head shower, bidet seat, quartz counters, and custom walk-in closet. Outdoor living shines with two backyard patios (one covered), tranquil waterfall, built-in gas firepit, mature landscaping, and remote-controlled privacy screen. Additional highlights: Presidential roof, new gutters with guards, keyless entry, and central vacuum. The 3-car garage offers custom cabinetry, utility sink, built-in safe, water softener, spacious walk-in attic storage with pull-down ladder. The Boise River and Greenbelt is located on the other side of Riverside Drive.
Sold
Price Unknown
9000 W Woodglade Ln, Garden City, ID 83714
4beds
3baths
2,910sqft
Single Family Residence
Built in 1993
0.4 Acres Lot
$1,147,500 Zestimate®
$--/sqft
$3,430 Estimated rent
Home value
$1,147,500
$1.08M - $1.23M
$3,430/mo
Zestimate® history
Owner options
List your home for rent
$3,430/mo
Rent Zestimate®
Find your next renter with Zillow Rental Manager. Plus, with online applications, you can quickly screen prospective tenants – for free.
$3,430/mo
Rent Zestimate®
Refinance and save
$475/mo
Est. payment
Refinancing to a lower rate could help reduce your monthly payments and save thousands over the life of the loan.
$475/mo
Est. payment
Explore your selling options
Work with a Zillow partner agent
Leverage their expertise and Zillow's premium Showcase listings to get your home seen by more buyers.
Get startedList with your own agent
Get your home in front of millions of buyers by listing it on Zillow.
Learn how to do itSell it yourself
Take full control of how buyers see your home on Zillow by listing For Sale by Owner (FSBO).
List your homeWhat's special
Zillow last checked:
Listing updated:
Listed by:
Laureen Quintero 208-405-1878,
Silvercreek Realty Group
Bought with:
Jen Harwood
Silvercreek Realty Group
Source: IMLS,MLS#: 98974867
Facts & features
Interior
Bedrooms & bathrooms
- Bedrooms: 4
- Bathrooms: 3
- Main level bathrooms: 2
- Main level bedrooms: 4
Primary bedroom
- Level: Main
- Area: 240
- Dimensions: 16 x 15
Bedroom 2
- Level: Main
- Area: 182
- Dimensions: 14 x 13
Bedroom 3
- Level: Main
- Area: 156
- Dimensions: 13 x 12
Bedroom 4
- Level: Main
- Area: 204
- Dimensions: 17 x 12
Dining room
- Level: Main
- Area: 180
- Dimensions: 18 x 10
Kitchen
- Level: Main
- Area: 204
- Dimensions: 17 x 12
Living room
- Level: Main
- Area: 198
- Dimensions: 18 x 11
Heating
- Forced Air
Cooling
- Central Air
Appliances
- Included: Gas Water Heater, Dishwasher, Disposal, Double Oven, Microwave, Oven/Range Freestanding, Refrigerator, Washer, Dryer, Gas Oven, Gas Range
Features
- Bath-Master, Bed-Master Main Level, Formal Dining, Great Room, Double Vanity, Walk-In Closet(s), Walk In Shower, Breakfast Bar, Pantry, Kitchen Island, Quartz Counters, Number of Baths Main Level: 2
- Flooring: Laminate
- Has basement: No
- Number of fireplaces: 2
- Fireplace features: Two, Gas
Interior area
- Total structure area: 2,910
- Total interior livable area: 2,910 sqft
- Finished area above ground: 2,910
Property
Parking
- Total spaces: 3
- Parking features: Attached, Driveway
- Attached garage spaces: 3
- Has uncovered spaces: Yes
Features
- Levels: One
- Patio & porch: Covered Patio/Deck
- Fencing: Metal
- On waterfront: Yes
- Waterfront features: Waterfront, Creek/Stream
Lot
- Size: 0.4 Acres
- Features: 10000 SF - .49 AC, Irrigation Available, Corner Lot, Cul-De-Sac, Wooded, Auto Sprinkler System, Drip Sprinkler System, Pressurized Irrigation Sprinkler System
Details
- Parcel number: R9529190230
- Lease amount: $0
Construction
Type & style
- Home type: SingleFamily
- Property subtype: Single Family Residence
Materials
- Foundation: Crawl Space
- Roof: Composition
Condition
- Year built: 1993
Utilities & green energy
- Water: Public
- Utilities for property: Sewer Connected, Broadband Internet
Community & HOA
Community
- Features: Gated
- Subdivision: Woods At Rvrsid
HOA
- Has HOA: Yes
- HOA fee: $475 quarterly
Location
- Region: Garden City
Financial & listing details
- Tax assessed value: $1,017,800
- Annual tax amount: $8,964
- Date on market: 2/14/2026
- Listing terms: Cash,Conventional,VA Loan
- Ownership: Fee Simple
Price history
Price history is unavailable.
Public tax history
| Year | Property taxes | Tax assessment |
|---|---|---|
| 2025 | $6,791 +1.8% | $1,017,800 +12% |
| 2024 | $6,674 -6.2% | $908,600 +6.4% |
| 2023 | $7,118 +20.5% | $854,000 -11.4% |
| 2022 | $5,908 +11.7% | $963,600 +43.8% |
| 2021 | $5,289 -8.5% | $670,000 +22.2% |
| 2020 | $5,781 +3.4% | $548,500 +3.7% |
| 2019 | $5,590 +2% | $528,800 +8.3% |
| 2018 | $5,480 -1.4% | $488,100 +4.3% |
| 2017 | $5,557 | $468,100 +2.7% |
| 2016 | $5,557 | $455,600 -4.8% |
| 2015 | $5,557 +13.4% | $478,600 +38.4% |
| 2012 | $4,899 +3.2% | $345,900 -6.1% |
| 2011 | $4,749 -14.1% | $368,500 -16.2% |
| 2010 | $5,529 -3.1% | $439,800 -8.9% |
| 2009 | $5,707 | $482,700 +12.2% |
| 2007 | -- | $430,200 +2.2% |
| 2006 | $3,012 | $420,800 +16.2% |
| 2003 | -- | $362,000 +7.1% |
| 2002 | $2,446 -6.7% | $338,000 |
| 2001 | $2,621 | $338,000 |
Find assessor info on the county website
Neighborhood: 83714
Nearby homes
- $935,8003 bd3 ba2.5k sqft9030 W Woodglade Ln, Garden City, ID 83714Off Market
- $--4 bd4 ba3.6k sqft5170 N Lakemont Ln, Garden City, ID 83714Sold

- $1,222,8004 bd3 ba3k sqft8991 W Woodglade Ln, Garden City, ID 83714Off Market
- $--3 bd3 ba3.6k sqft5181 N Lakemont Ln, Garden City, ID 83714Sold
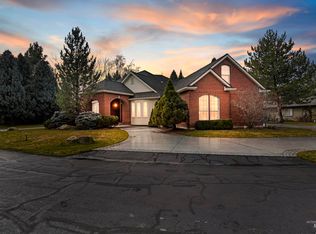
- $--4 bd3 ba3.2k sqft9041 W Woodglade Ln, Garden City, ID 83714Sold
- $871,3003 bd3 ba2.2k sqft9050 W Woodglade Ln, Garden City, ID 83714Off Market
- $1,127,7004 bd3 ba3.2k sqft5191 N Lakemont Ln, Garden City, ID 83714Off Market
- $--4 bd3 ba2.8k sqft5130 N Lakemont Ln, Garden City, ID 83714Sold
Nearby schools
GreatSchools rating
- 5/10Shadow Hills Elementary SchoolGrades: PK-6Distance: 0.9 mi
- 4/10Riverglen Jr High SchoolGrades: 7-9Distance: 1.1 mi
- 5/10Capital Senior High SchoolGrades: 9-12Distance: 1.9 mi
Schools provided by the listing agent
- Elementary: Shadow Hills
- Middle: River Glen Jr
- High: Capital
- District: Boise School District #1
Source: IMLS. This data may not be complete. We recommend contacting the local school district to confirm school assignments for this home.
Get a cash offer in 3 minutes
Find out how much your home could sell for in as little as 3 minutes with a no-obligation cash offer.
Estimated market value
$1,147,500
Get a cash offer in 3 minutes
Find out how much your home could sell for in as little as 3 minutes with a no-obligation cash offer.
Estimated market value
$1,147,500
- Idaho
- Ada County
- Garden City
- 83714
- 9000 W Woodglade Ln
