Welcome to 9000 Willow Valley Drive, an updated brick colonial on a private cul-de-sac in Potomac’s highly sought-after Copenhaver community, directly backing to Copenhaver Park and just one block from Cold Spring Elementary School within the Wootton cluster (transitioning to Churchill cluster in 2028). Set on a level, landscaped 0.31-acre lot, this 5-bedroom, 3.5-bath home offers approximately 3,708 square feet of above-grade living space, thoughtfully designed for both everyday living and entertaining. Hardwood floors run throughout the main and upper levels, enhancing the home’s warmth and continuity. The main level features formal living and dining rooms, a private home office, and a spacious family room with a gas fireplace. A wood-burning fireplace anchors the living room, adding character and warmth. The eat-in kitchen includes granite countertops, stainless steel appliances, and a large pantry, with easy access to the dining and living rooms and a pass-through window overlooking the family room. Upstairs, the primary suite offers a flexible sitting room or second home office, walk-in closets, and a renovated spa bath with heated floors, heated towel rack, jetted tub, dual vanity, and glass-enclosed shower. Four additional bedrooms and two updated full baths provide ample space, along with the convenience of upper-level laundry. The lower level includes a finished recreation room well-suited for a second family room, media space, home gym, or playroom, along with a workshop, storage, and an additional laundry area. Outdoor living is a standout feature, with a fenced backyard, flagstone patio, mature landscaping, and a large garden. A new gas grill is connected to a dedicated gas line, creating a ready-to-enjoy outdoor entertaining space. Both the kitchen and family room provide direct access to the backyard, and the property’s direct connection to Copenhaver Park offers a rare extension of usable green space. Recent improvements include renovated bathrooms, new roof, and updated windows, doors, and siding, providing move-in ready convenience and long-term value. Copenhaver residents enjoy access to a private 9-acre park featuring a pond with fountain, gazebo, footbridge, two tennis courts, basketball courts, a playground, a baseball field, walking paths, sledding hills, picnic tables, and benches. The nearby Montgomery Square Copenhaver Swim Club offers a recently renovated heated 25-meter pool, a pool with interactive water features, a swim team, a sports court, and a playground. Ideally located near Cabin John Shopping Center, Park Potomac, Potomac Woods Plaza, and Potomac Village, offering a wide variety of shopping and dining options. 1 Year Home Warranty Included. Accepting offers by 6pm Wednesday May 13th.
Sold for $1,500,000
$1,500,000
9000 Willow Valley Dr, Potomac, MD 20854
5beds
5,000sqft
Single Family Residence
Built in 1971
0.31 Acres Lot
$1,495,200 Zestimate®
$300/sqft
$5,936 Estimated rent
Home value
$1,495,200
$1.38M - $1.61M
$5,936/mo
Zestimate® history
Owner options
List your home for rent
$5,936/mo
Rent Zestimate®
Find your next renter with Zillow Rental Manager. Plus, with online applications, you can quickly screen prospective tenants – for free.
$5,936/mo
Rent Zestimate®
Refinance and save
$9,702/mo
Est. payment
Refinancing to a lower rate could help reduce your monthly payments and save thousands over the life of the loan.
$9,702/mo
Est. payment
Explore your selling options
Work with a Zillow partner agent
Leverage their expertise and Zillow's premium Showcase listings to get your home seen by more buyers.
Get startedList with your own agent
Get your home in front of millions of buyers by listing it on Zillow.
Learn how to do itSell it yourself
Take full control of how buyers see your home on Zillow by listing For Sale by Owner (FSBO).
List your homeWhat's special
Updated brick colonialMature landscapingRenovated bathroomsPrivate cul-de-sacGlass-enclosed showerDual vanityFlagstone patio
Zillow last checked:
Listing updated:
Listed by:
Stephanie Smith 703-831-6806,
Select Premium Properties, Inc
Bought with:
Adam Chasen, 656557
Compass
Source: Bright MLS,MLS#: MDMC2229150
Facts & features
Interior
Bedrooms & bathrooms
- Bedrooms: 5
- Bathrooms: 4
- Full bathrooms: 3
- 1/2 bathrooms: 1
Rooms
- Room types: Living Room, Dining Room, Primary Bedroom, Sitting Room, Bedroom 2, Bedroom 3, Bedroom 4, Bedroom 5, Kitchen, Family Room, Basement, Breakfast Room, Bedroom 1, Study, Exercise Room, Laundry, Storage Room, Utility Room, Workshop
Primary bedroom
- Level: Upper
Bedroom 1
- Level: Upper
Bedroom 2
- Level: Upper
Bedroom 3
- Level: Upper
Bedroom 4
- Level: Upper
Bedroom 5
- Level: Upper
Basement
- Level: Lower
Breakfast room
- Level: Main
Dining room
- Level: Main
Exercise room
- Level: Lower
Family room
- Level: Main
Family room
- Level: Lower
Kitchen
- Level: Main
Laundry
- Level: Main
Laundry
- Level: Upper
Laundry
- Level: Lower
Living room
- Level: Main
Sitting room
- Level: Upper
Storage room
- Level: Lower
Study
- Level: Main
Utility room
- Level: Lower
Workshop
- Level: Lower
Heating
- Central, ENERGY STAR Qualified Equipment, Programmable Thermostat, Natural Gas
Cooling
- Attic Fan, Ceiling Fan(s), Central Air, Exhaust Fan, Whole House Fan, Electric
Appliances
- Included: Central Vacuum, Dishwasher, Disposal, Dryer, Energy Efficient Appliances, ENERGY STAR Qualified Washer, ENERGY STAR Qualified Dishwasher, ENERGY STAR Qualified Refrigerator, Extra Refrigerator/Freezer, Exhaust Fan, Humidifier, Ice Maker, Microwave, Self Cleaning Oven, Stainless Steel Appliance(s), Oven/Range - Gas, Range Hood, Refrigerator, Cooktop, Washer, Water Heater, Gas Water Heater
- Laundry: In Basement, Dryer In Unit, Has Laundry, Upper Level, Washer In Unit, Laundry Chute, Laundry Room
Features
- Attic, Attic/House Fan, Built-in Features, Central Vacuum, Chair Railings, Crown Molding, Dining Area, Family Room Off Kitchen, Formal/Separate Dining Room, Eat-in Kitchen, Kitchen - Table Space, Primary Bath(s), Pantry, Recessed Lighting, Upgraded Countertops, Walk-In Closet(s), Wainscotting, Dry Wall
- Flooring: Ceramic Tile, Hardwood, Wood
- Doors: French Doors, Insulated
- Windows: Bay/Bow, Energy Efficient, ENERGY STAR Qualified Windows, Insulated Windows, Screens, Vinyl Clad
- Basement: Full,Heated,Improved,Interior Entry,Partially Finished,Shelving,Sump Pump,Windows,Workshop
- Number of fireplaces: 2
- Fireplace features: Brick, Glass Doors, Gas/Propane, Mantel(s), Screen, Wood Burning
Interior area
- Total structure area: 5,490
- Total interior livable area: 5,000 sqft
- Finished area above ground: 3,708
- Finished area below ground: 1,292
Property
Parking
- Total spaces: 2
- Parking features: Storage, Built In, Garage Faces Front, Garage Door Opener, Inside Entrance, Oversized, Asphalt, Electric Vehicle Charging Station(s), Free, Lighted, Unassigned, Attached, Driveway, Off Street
- Attached garage spaces: 2
- Has uncovered spaces: Yes
Accessibility
- Accessibility features: None
Features
- Levels: Three
- Stories: 3
- Patio & porch: Patio
- Exterior features: Barbecue, Lighting, Flood Lights, Play Area
- Pool features: None
- Has spa: Yes
- Spa features: Bath
- Fencing: Split Rail,Wire
- Has view: Yes
- View description: Pond, Trees/Woods
- Has water view: Yes
- Water view: Pond
- Waterfront features: Fishing Allowed, No Personal Watercraft (PWC), Pond
Lot
- Size: 0.31 Acres
- Features: Backs - Open Common Area, Backs - Parkland, Cul-De-Sac, Front Yard, Landscaped, Level, No Thru Street, Rear Yard, SideYard(s)
Details
- Additional structures: Above Grade, Below Grade
- Parcel number: 160400130493
- Zoning: R200
- Special conditions: Standard
Construction
Type & style
- Home type: SingleFamily
- Architectural style: Colonial
- Property subtype: Single Family Residence
Materials
- Brick, Vinyl Siding
- Foundation: Block
- Roof: Architectural Shingle
Condition
- New construction: No
- Year built: 1971
Utilities & green energy
- Sewer: Public Sewer
- Water: Public
Community & HOA
Community
- Subdivision: Copenhaver
HOA
- Has HOA: Yes
- Amenities included: Tennis Court(s), Baseball Field, Basketball Court, Common Grounds, Fencing, Jogging Path, Picnic Area, Soccer Field, Water/Lake Privileges, Tot Lots/Playground
- Services included: Common Area Maintenance
- HOA fee: $550 annually
Location
- Region: Potomac
Financial & listing details
- Price per square foot: $300/sqft
- Tax assessed value: $1,078,900
- Annual tax amount: $12,207
- Date on market: 5/2/2026
- Listing agreement: Exclusive Agency
- Inclusions: All Light Fixtures, 2 Wooden Cabinets On Hearth In Family Room, Garage Refrigerator.
- Ownership: Fee Simple
Price history
| Date | Event | Price |
|---|---|---|
| 6/26/2026 | Sold | $1,500,000-3.8%$300/sqft |
Source:  Bright MLS #MDMC2229150 Report a problem Bright MLS #MDMC2229150 Report a problem | ||
| 5/26/2026 | Pending sale | $1,559,000$312/sqft |
Source: Bright MLS #MDMC2229150 Report a problem | ||
| 5/8/2026 | Price change | $1,559,000-1.9%$312/sqft |
Source: Bright MLS #MDMC2229150 Report a problem | ||
| 5/7/2026 | Pending sale | $1,589,000$318/sqft |
Source: Bright MLS #MDMC2229150 Report a problem | ||
| 5/2/2026 | Listed for sale | $1,589,000+266.6%$318/sqft |
Source: Bright MLS #MDMC2229150 Report a problem | ||
| 9/8/1997 | Sold | $433,500$87/sqft |
Source: Public Record Report a problem | ||
Public tax history
| Year | Property taxes | Tax assessment |
|---|---|---|
| 2025 | $11,515 +8.6% | $1,000,000 +8.6% |
| 2024 | $10,604 +9.3% | $921,100 +9.4% |
| 2023 | $9,704 +4.4% | $842,200 |
| 2022 | $9,294 +0.1% | $842,200 |
| 2021 | $9,285 -4.4% | $842,200 -4.3% |
| 2020 | $9,711 +1% | $880,300 |
| 2019 | $9,620 -0.2% | $880,300 +0.9% |
| 2018 | $9,637 -1.9% | $872,367 +0.5% |
| 2017 | $9,829 +13.4% | $868,400 +1.7% |
| 2016 | $8,671 | $853,900 +1.7% |
| 2015 | $8,671 | $839,400 +1.8% |
| 2014 | $8,671 | $824,900 |
| 2013 | -- | $824,900 |
| 2012 | -- | $824,900 -1.9% |
| 2011 | -- | $841,150 |
| 2010 | -- | $841,150 |
| 2009 | -- | $841,150 -7.8% |
| 2008 | -- | $911,820 +11.3% |
| 2007 | -- | $819,072 +12.8% |
| 2006 | -- | $726,326 +14.6% |
| 2005 | -- | $633,580 +11.5% |
| 2004 | -- | $568,156 |
| 2003 | -- | $568,156 +29.9% |
| 2002 | -- | $437,310 |
| 2001 | -- | $437,310 |
Find assessor info on the county website
Neighborhood: 20854
Nearby homes
- $1,229,300-- bd3 ba3.1k sqft9004 Willow Valley Dr, Potomac, MD 20854Off Market
- $1,506,800-- bd4 ba4.9k sqft9001 Willow Valley Dr, Potomac, MD 20854Off Market
- $1,149,600-- bd3 ba3.6k sqft9005 Willow Valley Dr, Potomac, MD 20854Off Market
- $1,206,8005 bd3 ba3.2k sqft9008 Willow Valley Dr, Potomac, MD 20854Off Market
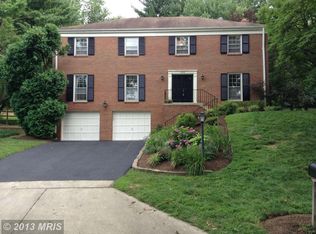
- $1,369,4006 bd4 ba4.3k sqft9012 Willow Valley Dr, Potomac, MD 20854Off Market
- $1,620,4005 bd6 ba5.2k sqft12324 Overpond Way, Potomac, MD 20854Off Market
- $1,285,5005 bd5 ba3.7k sqft9009 Willow Valley Dr, Potomac, MD 20854Off Market
- $1,284,700-- bd4 ba4k sqft12328 Overpond Way, Potomac, MD 20854Off Market
Nearby schools
GreatSchools rating
- 8/10Cold Spring Elementary SchoolGrades: K-5Distance: 1.1 mi
- 9/10Cabin John Middle SchoolGrades: 6-8Distance: 2 mi
- 10/10Thomas S. Wootton High SchoolGrades: 9-12Distance: 1.1 mi
Schools provided by the listing agent
- Elementary: Cold Spring
- Middle: Cabin John
- High: Thomas S. Wootton
- District: Montgomery County Public Schools
Source: Bright MLS. This data may not be complete. We recommend contacting the local school district to confirm school assignments for this home.
Get a cash offer in 3 minutes
Find out how much your home could sell for in as little as 3 minutes with a no-obligation cash offer.
Estimated market value
$1,495,200
Get a cash offer in 3 minutes
Find out how much your home could sell for in as little as 3 minutes with a no-obligation cash offer.
Estimated market value
$1,495,200
- Maryland
- Montgomery County
- Potomac
- 20854
- 9000 Willow Valley Dr
Nearby cities
Nearby zip codes
Other Potomac Topics
