Welcome Home! This stunning and spacious colonial with great curb appeal is located on a lot backing to trees in the community of Long Branch. From the moment you approach this home you will be greeted by welcoming updates and upgrades. The large expanded kitchen features granite counters, large island, secondary island and ample counter space. All of the finest touches in the kitchen include stainless steel appliances, recessed lighting, pendant lighting, skylights and wood floors. Make your way through the doors to the spacious screened-in covered porch with skylights, sound system, ceiling fan with light and grilling deck. Views of the trees can be enjoyed from the breakfast area and screened-in porch. Dining just off the kitchen offers a ceiling fan with light, crown molding and wood floors. Main level also features a large living room with wood floors and a family room or home office with wood flooring, gas fireplace and recessed lighting. Upstairs you will find the primary suite with ceiling fan and updated primary bathroom. Upper level features four generously sized bedrooms and two full baths. Lower level offers a large finished space great for entertaining or relaxing. Lower level features a full bathroom, large closet, cedar closet and large storage room. From the lower level, walk out to the covered patio and hot tub. Pool memberships are available at Long Branch Swim and Racquet Club. Close to great commuter options, 495, VRE, Braddock Road, Shopping, Restaurants and Library. See 3D Matterport Tour for Floor Plan.
Sold for $1,107,500
$1,107,500
9000 Windflower Ln, Annandale, VA 22003
4beds
3,158sqft
Single Family Residence
Built in 1976
0.45 Acres Lot
$1,130,100 Zestimate®
$351/sqft
$4,471 Estimated rent
Home value
$1,130,100
$1.07M - $1.19M
$4,471/mo
Zestimate® history
Owner options
List your home for rent
$4,471/mo
Rent Zestimate®
Find your next renter with Zillow Rental Manager. Plus, with online applications, you can quickly screen prospective tenants – for free.
$4,471/mo
Rent Zestimate®
Refinance and save
$6,862/mo
Est. payment
Refinancing to a lower rate could help reduce your monthly payments and save thousands over the life of the loan.
$6,862/mo
Est. payment
Explore your selling options
Work with a Zillow partner agent
Leverage their expertise and Zillow's premium Showcase listings to get your home seen by more buyers.
Get startedList with your own agent
Get your home in front of millions of buyers by listing it on Zillow.
Learn how to do itSell it yourself
Take full control of how buyers see your home on Zillow by listing For Sale by Owner (FSBO).
List your homeWhat's special
Home officeGas fireplaceFamily roomHot tubLarge finished spaceCedar closetGreat curb appeal
Zillow last checked:
Listing updated:
Listed by:
Jeff Osborne 703-402-7753,
KW Metro Center
Bought with:
Cesar A Carvajal, 0225056076
Jobin Realty
Source: Bright MLS,MLS#: VAFX2171052
Facts & features
Interior
Bedrooms & bathrooms
- Bedrooms: 4
- Bathrooms: 4
- Full bathrooms: 3
- 1/2 bathrooms: 1
- Main level bathrooms: 1
Rooms
- Room types: Living Room, Dining Room, Primary Bedroom, Bedroom 2, Bedroom 3, Bedroom 4, Kitchen, Family Room, Recreation Room, Storage Room
Basement
- Area: 951
Heating
- Forced Air, Natural Gas
Cooling
- Central Air, Electric
Appliances
- Included: Microwave, Cooktop, Dishwasher, Disposal, Dryer, Humidifier, Ice Maker, Oven, Refrigerator, Stainless Steel Appliance(s), Washer, Water Heater, Gas Water Heater
- Laundry: Dryer In Unit, Has Laundry, Main Level, Washer In Unit
Features
- Attic, Breakfast Area, Cedar Closet(s), Ceiling Fan(s), Dining Area, Kitchen - Country, Eat-in Kitchen, Kitchen - Gourmet, Kitchen Island, Kitchen - Table Space, Primary Bath(s), Recessed Lighting, Sound System, Upgraded Countertops
- Flooring: Hardwood, Carpet, Ceramic Tile, Wood
- Doors: Sliding Glass, French Doors, Six Panel, Storm Door(s)
- Windows: Double Pane Windows, Skylight(s), Screens, Window Treatments
- Basement: Full,Heated,Improved,Interior Entry,Exterior Entry,Partially Finished,Rear Entrance,Walk-Out Access,Windows
- Number of fireplaces: 1
- Fireplace features: Glass Doors, Gas/Propane, Mantel(s)
Interior area
- Total structure area: 3,387
- Total interior livable area: 3,158 sqft
- Finished area above ground: 2,436
- Finished area below ground: 722
Property
Parking
- Total spaces: 5
- Parking features: Garage Door Opener, Garage Faces Front, Asphalt, Attached, Driveway
- Attached garage spaces: 2
- Uncovered spaces: 3
Accessibility
- Accessibility features: Other
Features
- Levels: Three
- Stories: 3
- Patio & porch: Enclosed, Patio, Porch, Screened, Deck
- Pool features: None
- Spa features: Bath
- Has view: Yes
- View description: Trees/Woods
Lot
- Size: 0.45 Acres
- Features: Backs - Open Common Area, Backs to Trees, Cul-De-Sac, No Thru Street, Wooded
Details
- Additional structures: Above Grade, Below Grade
- Parcel number: 0694 12 0087
- Zoning: 131
- Special conditions: Standard
Construction
Type & style
- Home type: SingleFamily
- Architectural style: Colonial
- Property subtype: Single Family Residence
Materials
- Brick, Brick Front, Vinyl Siding
- Foundation: Slab
Condition
- Excellent
- New construction: No
- Year built: 1976
Utilities & green energy
- Sewer: Public Sewer
- Water: Public
Community & HOA
Community
- Subdivision: Long Branch
HOA
- Has HOA: No
- Amenities included: Pool Mem Avail
Location
- Region: Annandale
Financial & listing details
- Price per square foot: $351/sqft
- Tax assessed value: $831,150
- Annual tax amount: $9,379
- Date on market: 4/3/2024
- Listing agreement: Exclusive Right To Sell
- Ownership: Fee Simple
Price history
| Date | Event | Price |
|---|---|---|
| 5/9/2024 | Sold | $1,107,500+13%$351/sqft |
Source:  Bright MLS #VAFX2171052 Report a problem Bright MLS #VAFX2171052 Report a problem | ||
| 4/10/2024 | Pending sale | $979,990$310/sqft |
Source: Bright MLS #VAFX2171052 Report a problem | ||
| 4/3/2024 | Listed for sale | $979,990+237.9%$310/sqft |
Source: Bright MLS #VAFX2171052 Report a problem | ||
| 5/30/1997 | Sold | $290,000$92/sqft |
Source: Public Record Report a problem | ||
Public tax history
| Year | Property taxes | Tax assessment |
|---|---|---|
| 2025 | $11,013 +7.3% | $952,710 +7.6% |
| 2024 | $10,260 +9.4% | $885,630 +6.6% |
| 2023 | $9,380 +6.8% | $831,150 +8.2% |
| 2022 | $8,782 | $767,970 +6.1% |
| 2021 | -- | $723,530 +3.9% |
| 2020 | $8,243 +4.1% | $696,510 +4.1% |
| 2019 | $7,922 +4.6% | $669,390 +4.6% |
| 2018 | $7,572 +1.9% | $639,810 |
| 2017 | $7,428 +4.2% | $639,810 +3.9% |
| 2016 | $7,131 +3.8% | $615,540 |
| 2015 | $6,869 +3.9% | $615,540 +3.6% |
| 2014 | $6,614 | $593,980 +5.9% |
| 2013 | -- | $560,650 |
| 2012 | -- | $560,650 -6.1% |
| 2011 | -- | $596,760 +6.1% |
| 2010 | -- | $562,560 +1.8% |
| 2009 | -- | $552,540 -7.5% |
| 2008 | -- | $597,200 -6.1% |
| 2007 | -- | $636,040 +52.9% |
| 2003 | -- | $415,925 +12% |
| 2002 | -- | $371,360 +20.6% |
| 2001 | -- | $307,825 |
Find assessor info on the county website
Neighborhood: 22003
Nearby homes
- $924,3004 bd3 ba2k sqft9002 Windflower Ln, Annandale, VA 22003Off Market
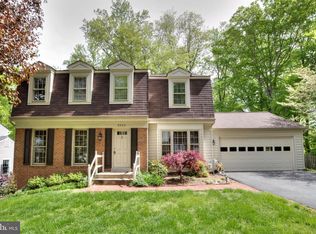
- $894,3005 bd3 ba2.2k sqft9001 Windflower Ln, Annandale, VA 22003Off Market
- $899,2004 bd3 ba2.4k sqft9004 Windflower Ln, Annandale, VA 22003Off Market

- $784,2004 bd3 ba1.3k sqft9005 Windflower Ln, Annandale, VA 22003Off Market
- $455,8001 bd1 ba637 sqft4912 Red Fox Dr, Annandale, VA 22003Off Market
- $884,4004 bd3 ba2.1k sqft9006 Windflower Ln, Annandale, VA 22003Off Market
- $1,000,3005 bd2 ba1.4k sqft4946 Andrea Ave, Annandale, VA 22003Off Market
- $776,0004 bd3 ba1.3k sqft9007 Windflower Ln, Annandale, VA 22003Off Market
Nearby schools
GreatSchools rating
- 10/10Canterbury Woods Elementary SchoolGrades: PK-6Distance: 0.4 mi
- 9/10Frost Middle SchoolGrades: 7-8Distance: 1.7 mi
- 9/10Woodson High SchoolGrades: 9-12Distance: 2 mi
Schools provided by the listing agent
- Elementary: Canterbury Woods
- Middle: Frost
- High: Woodson
- District: Fairfax County Public Schools
Source: Bright MLS. This data may not be complete. We recommend contacting the local school district to confirm school assignments for this home.
Get a cash offer in 3 minutes
Find out how much your home could sell for in as little as 3 minutes with a no-obligation cash offer.
Estimated market value
$1,130,100
Get a cash offer in 3 minutes
Find out how much your home could sell for in as little as 3 minutes with a no-obligation cash offer.
Estimated market value
$1,130,100
- Virginia
- Fairfax County
- Annandale
- 22003
- 9000 Windflower Ln
Nearby cities
Nearby zip codes
Other Annandale Topics
