Skip main navigation
Sold for $930,000
Street View
  • $930,000

    9000 Winged Thistle Ct, Raleigh, NC 27617

    5beds
    4,650sqft
    Single Family Residence
    Built in 2000
    10,018 Square Feet Lot
    $1,001,700 Zestimate®
    $200/sqft
    $4,740 Estimated rent

    Home value

    $1,001,700

    $952,000 - $1.06M

    $4,740/mo

    Zestimate® history
    Loading
    Loading...

    Owner options

    List your home for rent

    $4,740/mo

    Rent Zestimate®

    Find your next renter with Zillow Rental Manager. Plus, with online applications, you can quickly screen prospective tenants – for free.

    Learn more

    $4,740/mo

    Rent Zestimate®

    Refinance and save

    $6,856/mo

    Est. payment

    Refinancing to a lower rate could help reduce your monthly payments and save thousands over the life of the loan.

    See today's rates

    $6,856/mo

    Est. payment

    Explore your selling options

    Work with a Zillow partner agent

    Leverage their expertise and Zillow's premium Showcase listings to get your home seen by more buyers.

    Get started

    List with your own agent

    Get your home in front of millions of buyers by listing it on Zillow.

    Learn how to do it

    Sell it yourself

    Take full control of how buyers see your home on Zillow by listing For Sale by Owner (FSBO).

    List your home

    What's special

    Stacked stone fireplaceInvisible fenceLarge recCustom boardBonus spaceOrganization systemsVaulted ceilings
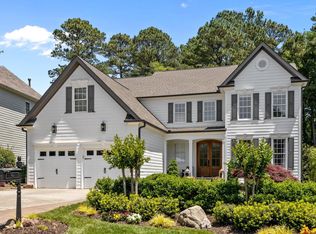
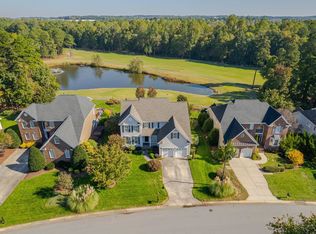
    Golf course views of the 16th hole from this magnificent home offers an expansive floorplan that can't be beat. You will have plenty of space to spread out or seek privacy! Generously sized family room with soaring ceilings, stacked stone fireplace, and custom board and batten woodwork. Hardwoods throughout entire first floor living areas. Kitchen with center island, pantry, bar seating and large breakfast area. Separate dining room. Open foyer and family room. Vaulted ceilings. Primary on the main level with beautiful spa bathroom to include a double vanity, walk-in tiled shower, 2 closets with organization systems, door leading to covered deck overlooking the golf course. First floor laundry with sink and built in cabinets. Upstairs, there are 3 bedrooms: 2 bedrooms that share a hall bath and an ensuite bedroom with a large walk-in closet and full bath. The basement offers a large rec/bonus space, wet bar, office, additional bedroom, full bath, and plenty of unfinished storage. Downstairs patio & invisible fence. Irrigation system. 2 car garage with EV charging station. Appliances convey.

    Zillow last checked:

    Listing updated:

    Listed by:

    Jason Dalton 919-520-7067,

    Keller Williams Preferred Realty,

    Jarrett Jost 984-242-7757,

    Keller Williams Preferred Realty

    Bought with:

    Mary Lou Hanna, 297046

    Source: Doorify MLS,MLS#: 10023657MLS Logo

    Facts & features

    Interior

    Bedrooms & bathrooms
    • Bedrooms: 5
    • Bathrooms: 5
    • Full bathrooms: 4
    • 1/2 bathrooms: 1
    Primary bedroom
    • Level: Main
    • Area: 333.66 Square Feet
    • Dimensions: 13.4 x 24.9
    Bedroom 2
    • Level: Second
    • Area: 293.53 Square Feet
    • Dimensions: 14.9 x 19.7
    Bedroom 3
    • Level: Second
    • Area: 154.1 Square Feet
    • Dimensions: 11.5 x 13.4
    Bedroom 4
    • Level: Second
    • Area: 149.6 Square Feet
    • Dimensions: 11 x 13.6
    Bedroom 5
    • Level: Basement
    • Area: 190.5 Square Feet
    • Dimensions: 12.7 x 15
    Bonus room
    • Level: Basement
    • Area: 471.44 Square Feet
    • Dimensions: 14.2 x 33.2
    Breakfast room
    • Level: Main
    • Area: 199.5 Square Feet
    • Dimensions: 13.3 x 15
    Dining room
    • Level: Main
    • Area: 186.2 Square Feet
    • Dimensions: 13.3 x 14
    Other
    • Level: Main
    • Area: 123.88 Square Feet
    • Dimensions: 7.6 x 16.3
    Family room
    • Level: Main
    • Area: 370.36 Square Feet
    • Dimensions: 18.8 x 19.7
    Kitchen
    • Level: Main
    • Area: 242 Square Feet
    • Dimensions: 11 x 22
    Laundry
    • Level: Main
    • Area: 51.7 Square Feet
    • Dimensions: 5.5 x 9.4
    Living room
    • Level: Basement
    • Area: 101.6 Square Feet
    • Dimensions: 8 x 12.7
    Office
    • Level: Basement
    • Area: 190 Square Feet
    • Dimensions: 12.5 x 15.2
    Other
    • Description: unfinished basement room
    • Level: Basement
    • Area: 177.8 Square Feet
    • Dimensions: 12.7 x 14
    Other
    • Description: unfinished basement room
    • Level: Basement
    • Area: 249.64 Square Feet
    • Dimensions: 15.8 x 15.8
    Heating
    • Fireplace(s), Forced Air, Natural Gas, Zoned
    Cooling
    • Central Air, Ceiling Fan(s), Dual
    Appliances
    • Included: Convection Oven, Dryer, Disposal, Dishwasher, Free-Standing Freezer, Free-Standing Refrigerator, Freezer, Gas Cooktop, Gas Water Heater, Ice Maker, Microwave, Refrigerator, Self Cleaning Oven, Stainless Steel Appliance(s), Washer, Washer/Dryer, Wine Refrigerator, Wall Oven
    • Laundry: Laundry Room, Main Level, Sink
    Features
    • Breakfast Bar, Built-in Features, Bookcases, Cathedral Ceiling(s), Ceiling Fan(s), Crown Molding, Double Vanity, Entrance Foyer, Eat-in Kitchen, Granite Counters, High Ceilings, His and Hers Closets, High Speed Internet, Kitchen Island, Open Floorplan, Pantry, Primary Downstairs, Storage, Vaulted Ceiling(s), Wet Bar, Walk-In Closet(s), Dining L, Bathtub/Shower Combination, Walk-In Shower, Smooth Ceilings
    • Flooring: Carpet, Ceramic Tile, Hardwood
    • Basement: Daylight,Finished,Storage Space,Unfinished,Walk-Out Access,Heated
    • Number of fireplaces: 1
    • Fireplace features: Family Room, Gas, Gas Log
    • Common walls with other units/homes: No Common Walls
    Interior area
    • Total structure area: 4,650
    • Total interior livable area: 4,650 sqft
    • Finished area above ground: 3,241
    • Finished area below ground: 1,409

    Property

    Parking
    • Total spaces: 2
    • Parking features: Attached, Garage Faces Front, Garage Door Opener
    • Garage spaces: 2
    Features
    • Levels: Three Or More
    • Stories: 3
    • Patio & porch: Covered, Screened
    • Exterior features: Other
    • Fencing: Invisible
    • Has view: Yes
    • View description: Golf Course
    Lot
    • Size: 10,018 Square Feet
    • Features: Back Yard, Close to Clubhouse, Front Yard, Landscaped, On Golf Course
    Details
    • Parcel number: 0768157781
    • Special conditions: Standard
    • Other equipment: Irrigation Equipment, Other
    • Horse amenities: None

    Construction

    Type & style
    • Home type: SingleFamily
    • Architectural style: Traditional,Transitional
    • Property subtype: Single Family Residence
    Materials
    • Brick, Fiber Cement
    • Foundation: See Remarks
    • Roof: Shingle
    Condition
    • New construction: No
    • Year built: 2000

    Utilities & green energy

    • Sewer: Public Sewer
    • Water: Public
    • Utilities for property: Cable Available, Electricity Connected, Natural Gas Connected, Water Connected

    Community & HOA

    Community
    • Features: Clubhouse, Golf, Pool, Tennis Court(s)
    • Security: Security System
    • Subdivision: Brier Creek Country Club
    HOA
    • Has HOA: Yes
    • Amenities included: Clubhouse, Golf Course, Pool, Tennis Court(s)
    • Services included: Unknown
    • HOA fee: $900 annually
    • HOA name: Brier Creek Country Club Home Owners Association
    • HOA phone: 919-321-4240
    • Second HOA name: Brier Creek Country Club
    Location
    • Region: Raleigh

    Financial & listing details

    • Price per square foot: $200/sqft
    • Tax assessed value: $964,679
    • Annual tax amount: $7,232
    • Date on market: 5/15/2024
    • Listing agreement: Exclusive Agency
    • Listing terms: Cash,Conventional,FHA,VA Loan

    Price history

    DateEventPrice
    6/17/2024Sold$930,000-2.1%$200/sqft
    Source: Doorify MLS #10023657 Report a problem
    5/16/2024Pending sale$950,000$204/sqft
    Source: Doorify MLS #10023657 Report a problem
    4/18/2024Listed for sale$950,000+63%$204/sqft
    Source: Doorify MLS #10023657 Report a problem
    4/27/2010Sold$583,000-2.8%$125/sqft
    Source: Public Record Report a problem
    2/26/2010Price change$600,000+0.3%$129/sqft
    Source: Advantage Realty Group #1671734 Report a problem
    1/9/2010Price change$598,000-0.3%$129/sqft
    Source: re/max united #1701253 Report a problem
    10/21/2009Listed for sale$600,000-4%$129/sqft
    Source: re/max united #1701253 Report a problem
    7/25/2009Listing removed$625,000$134/sqft
    Source: re/max united #1671734 Report a problem
    6/28/2009Price change$625,000-3.8%$134/sqft
    Source: re/max united #1671734 Report a problem
    4/10/2009Price change$650,000-3.7%$140/sqft
    Source: Listhub #1657817 Report a problem
    3/1/2009Price change$675,000-2%$145/sqft
    Source: Listhub #1657817 Report a problem
    1/16/2009Listed for sale$689,000-8.1%$148/sqft
    Source: Listhub #1657817 Report a problem
    7/1/2008Listing removed$749,900$161/sqft
    Source: Homes & Land #967796 Report a problem
    2/22/2008Price change$749,900-2.5%$161/sqft
    Source: Homes & Land #967796 Report a problem
    2/14/2008Price change$769,000-0.1%$165/sqft
    Source: Homes & Land #967796 Report a problem
    12/4/2007Listed for sale$769,900+82%$166/sqft
    Source: Listhub #967796 Report a problem
    12/29/2000Sold$423,000+7.8%$91/sqft
    Source: Public Record Report a problem
    10/20/2000Sold$392,500$84/sqft
    Source: Public Record Report a problem

    Public tax history

    YearProperty taxesTax assessment
    2025$8,433 +0.4%$964,679
    2024$8,398 +16.1%$964,679 +45.8%
    2023$7,232 +7.6%$661,688
    2022$6,720 +4%$661,688
    2021$6,458 +1.9%$661,688
    2020$6,340 -12.7%$661,688 +5.9%
    2019$7,261 $624,794 +0.2%
    2018$7,261 +11.6%$623,689
    2017$6,508 +2.1%$623,689
    2016$6,374 -8.9%$623,689 -7.4%
    2015$6,994 +5.5%$673,463
    2014$6,632 $673,463 +0.9%
    2013-- $667,752
    2012-- $667,752
    2011-- $667,752 -1.2%
    2010-- $675,607
    2009-- $675,607
    2008-- --
    2007-- --
    2006-- --
    2005-- --
    2004-- --
    2003-- --
    2002-- --
    Find assessor info on the county website

    Neighborhood: Northwest Raleigh

    Nearby schools

    GreatSchools rating
    Schools provided by the listing agent
    • Elementary: Wake - Brier Creek Elementary
    • Middle: Wake - Pine Hollow Middle School
    • High: Wake - Leesville Road High

    Source: Doorify MLS. This data may not be complete. We recommend contacting the local school district to confirm school assignments for this home.

    Get a cash offer in 3 minutes
    Find out how much your home could sell for in as little as 3 minutes with a no-obligation cash offer.
    Estimated market value
    $1,001,700
    Get a cash offer in 3 minutes
    Find out how much your home could sell for in as little as 3 minutes with a no-obligation cash offer.
    Estimated market value
    $1,001,700