Our newest model. Welcome to Cardinal Reserve, where quality craftsmanship meets effortless living. Main-level living with a fully finished lower level, perfect for hosting guests, entertaining or creating additional living space to fit your lifestyle. On a quiet cul-de-sac, this home provides both privacy and a peaceful setting, while still being conveniently located near shopping, dining and everyday amenities. Inside, you’ll find an open-concept layout filled with natural light and high-end finishes. The main level is designed for comfort and ease, while the finished lower level expands your living space with an additional bedroom, a spacious family room and room to relax or entertain. Lower level window also allows for optional 4th bedroom. Step outside to the screened-in porch, an ideal spot to enjoy Minnesota evenings without the bugs, creating a seamless indoor-outdoor living experience. Cardinal Reserve is known for its low-maintenance, lock-and-leave lifestyle, with association-maintained lawn care and snow removal, making this home a perfect fit for those looking to simplify without compromising on quality. Whether you’re downsizing, right-sizing, or simply looking for a beautifully built home in a premier location, this one checks all the boxes. We're open Saturdays & Sundays from 12PM to 3PM.
Active
$699,900
9001 62nd St S, Cottage Grove, MN 55016
3beds
2,336sqft
(TH) Detached
Built in 2025
8,581 Square Feet Lot
$-- Zestimate®
$300/sqft
$215/mo HOA
What's special
Screened-in porchHigh-end finishesMain-level livingSpacious family roomFully finished lower levelQuiet cul-de-sac
- 554 days
- 144
- 5
Zillow last checked:
Listing updated:
Listed by:
Deanna Wiener, GRI 651-739-8033,
Cardinal Realty Co.,
Laura Scheidecker 651-214-3499
Source: NorthstarMLS as distributed by MLS GRID,MLS#: 6695560
Facts & features
Interior
Bedrooms & bathrooms
- Bedrooms: 3
- Bathrooms: 3
- Full bathrooms: 1
- 3/4 bathrooms: 1
- 1/2 bathrooms: 1
Bedroom
- Level: Main
- Area: 208 Square Feet
- Dimensions: 16x13
Bedroom 2
- Level: Main
- Area: 110 Square Feet
- Dimensions: 11x10
Bedroom 3
- Level: Lower
- Area: 180 Square Feet
- Dimensions: 15x12
Dining room
- Level: Main
- Area: 126.5 Square Feet
- Dimensions: 11.5x11
Family room
- Level: Lower
- Area: 494 Square Feet
- Dimensions: 26x19
Kitchen
- Level: Main
- Area: 144 Square Feet
- Dimensions: 12x12
Living room
- Level: Main
- Area: 275.5 Square Feet
- Dimensions: 14.5x19
Screened porch
- Level: Main
- Area: 86.25 Square Feet
- Dimensions: 11.5x7.5
Heating
- Forced Air
Cooling
- Central Air
Appliances
- Included: Dishwasher, Disposal, Electric Water Heater, Microwave, Range, Refrigerator
- Laundry: Main Level
Features
- Basement: Daylight
- Number of fireplaces: 1
Interior area
- Total structure area: 3,020
- Total interior livable area: 2,336 sqft
- Finished area above ground: 1,510
- Finished area below ground: 826
Property
Parking
- Total spaces: 2
- Parking features: Attached, Asphalt, Insulated Garage
- Attached garage spaces: 2
- Details: Garage Dimensions (22x24)
Accessibility
- Accessibility features: Doors 36"+
Features
- Levels: One
- Stories: 1
- Patio & porch: Porch, Screened
Lot
- Size: 8,581 Square Feet
- Dimensions: 62 x 177 x 95 x 118
Details
- Foundation area: 1510
- Parcel number: 0302721220038
- Zoning description: Residential-Single Family
Construction
Type & style
- Home type: Townhouse
- Property subtype: (TH) Detached
Materials
- Roof: Age 8 Years or Less
Condition
- New construction: Yes
- Year built: 2025
Details
- Builder name: CARDINAL HOMEBUILDERS INC
Utilities & green energy
- Electric: Circuit Breakers
- Gas: Natural Gas
- Sewer: City Sewer - In Street
- Water: City Water - In Street
Community & HOA
Community
- Subdivision: Cardinal Reserve
HOA
- Has HOA: Yes
- Services included: Lawn Care, Professional Mgmt, Sanitation, Snow Removal
- HOA fee: $215 monthly
- HOA name: Advantage Townhome Mgmt
- HOA phone: 651-429-2223
Location
- Region: Cottage Grove
Financial & listing details
- Price per square foot: $300/sqft
- Tax assessed value: $141,500
- Annual tax amount: $1,398
- Date on market: 4/1/2025
Estimated market value
Not available
Estimated sales range
Not available
$2,978/mo
Price history
| Date | Event | Price |
|---|---|---|
| 3/24/2026 | Listed for sale | $699,900+7.7%$300/sqft |
Source:  NorthstarMLS as distributed by MLS GRID #6695560 Report a problem NorthstarMLS as distributed by MLS GRID #6695560 Report a problem | ||
| 4/1/2025 | Listed for sale | $649,900$278/sqft |
Source: NorthstarMLS as distributed by MLS GRID #6695560 Report a problem | ||
Public tax history
| Year | Property taxes | Tax assessment |
|---|---|---|
| 2025 | $2,202 +51.9% | $141,500 +43.9% |
| 2024 | $1,450 +72.2% | $98,300 +80.4% |
| 2023 | $842 +383.9% | $54,500 +386.6% |
| 2022 | $174 | $11,200 |
Find assessor info on the county website
Monthly payment
Est. payment
Payment breakdown
Explore the cost of this home by adjusting the details. Changes won't be saved.Climate risks
Neighborhood: 55016
Similar homes
- $735,0003 bd3 ba3.2k sqft6201 Janero Ave S, Cottage Grove, MN 55016For Sale
 MLS ID #7134629, Deanna Wiener, GRI, Cardinal Realty Co.. NorthstarMLS as distributed by MLS GRID
 - $659,9004 bd3 ba3k sqft9492 63rd St S, Cottage Grove, MN 55016For Sale
 MLS ID #7131863, Mary L Dvorak, Keller Williams Realty Integrity. NorthstarMLS as distributed by MLS GRID
 - from $668,5103 bd3 ba2.3k sqftAbbey Plan, Eastbrooke, Cottage Grove, MN 55016New Construction
 Stonegate Builders
 - from $724,5104 bd3 ba2.5k sqftMabel Plan, Eastbrooke, Cottage Grove, MN 55016New Construction
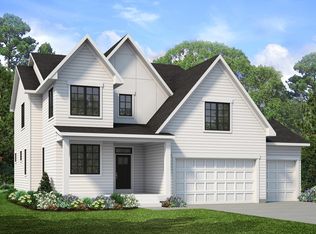 Stonegate Builders
 - $579,9003 bd3 ba2.4k sqft8890 Irving Blvd N, Lake Elmo, MN 55042For SaleMLS ID #7151900, Peter G. Aplikowski, The Home Connection, LLC. NorthstarMLS as distributed by MLS GRID
- $725,0004 bd3 ba3k sqft4233 Arbor Bay, Woodbury, MN 55129For SaleMLS ID #7137288, Mike Boege, Coldwell Banker Realty. NorthstarMLS as distributed by MLS GRID
- $574,9994 bd3 ba3k sqft5190 Sundial Ln, Woodbury, MN 55129For SaleMLS ID #7141291, Amy Collins, RE/MAX Results. NorthstarMLS as distributed by MLS GRID
- $689,0005 bd4 ba3.2k sqft5036 Airlake Draw, Woodbury, MN 55129New ConstructionMLS ID #7095585, Patrick Frosch, Michael Lee, Inc.. NorthstarMLS as distributed by MLS GRID
- $612,4072 bd2 ba2k sqft10574 Mississippi Dunes Trl S, Cottage Grove, MN 55016New ConstructionNorthstarMLS as distributed by MLS GRID
- $840,0004 bd3 ba3.3k sqft4129 Gable Ct, Woodbury, MN 55129For SaleMLS ID #7109958, Nicole A. Lettner, Edina Realty, Inc.. NorthstarMLS as distributed by MLS GRID
- $550,0005 bd4 ba3k sqft11788 Harvest Path, Woodbury, MN 55129For SaleMLS ID #7149138, Lynn M. Dussik, Edina Realty, Inc.. NorthstarMLS as distributed by MLS GRID
- $648,9003 bd4 ba3k sqft4139 Isaac Ct, Vadnais Heights, MN 55127For SaleMLS ID #7134019, Connie Bossard, Keller Williams Premier Realty. NorthstarMLS as distributed by MLS GRID
- $624,9004 bd3 ba2.7k sqft1268 Lincolntown Ave, Mahtomedi, MN 55115For SaleMLS ID #7113673, Susan Ferrara, Northstar Real Estate Associates. NorthstarMLS as distributed by MLS GRID
