Welcome Home to 9001 Buckingham Ct, located in the highly sought after Woodway community! Situated on a beautiful, oversized .43 acre lot with a sparkling pool and boasting over 3900 Sq ft, this stunning home offers you all the space you need both inside and out! Step into a gorgeous, welcoming foyer leading to a front living room/office with a cozy fireplace, French Doors, and beautiful windows. Large Formal Dining offers up plenty of space for wonderful get-togethers and entertaining. Oversized Family Room at the back of the home features a fireplace and patio access. The Kitchen is a chef's dream from the top-of-the-line stainless steel appliances to include Thermador double ovens, dishwasher, and fridge, a huge island for gathering and prep space, an abundance of counter and cabinet space, and a cheerful, sunlit breakfast nook with beautiful bay windows overlooking the backyard. Downstairs Primary Suite was previously designed by Palmer Davis and showcases a lovely spa-like bathroom from the large soaking tub, fireplace, walk-in shower with bench, granite counters, and a massive walk-in closet! Upstairs, you’ll find two bedrooms with a Jack and Jill bath, a separate half bath, and a large Bonus Room providing the perfect setup for a gameroom, home gym, or homeschool space. This home has no shortage of storage from multiple oversized closets throughout plus a huge walk-in attic storage room! Step outside to your beautiful backyard oasis featuring expansive patio areas, a sparkling pool, a storage shed, and plenty of backyard space to enjoy. Additional features to love - beautiful, new vinyl plank flooring, 3 car garage with epoxy floors and workspace, and established trees and oversized lot. Located in a peaceful neighborhood with beautiful, well-maintained homes and within walking distance to nearby Carleen Bright Arboretum and Woodway Park with lake access, playgrounds, and nature trails. This home encompasses functionality, beauty, and fun all at the same tim
Sold
Price Unknown
9001 Buckingham Ct, Woodway, TX 76712
3beds
3,953sqft
Single Family Residence
Built in 1993
0.46 Acres Lot
$753,100 Zestimate®
$--/sqft
$4,096 Estimated rent
Home value
$753,100
$708,000 - $806,000
$4,096/mo
Zestimate® history
Owner options
List your home for rent
$4,096/mo
Rent Zestimate®
Find your next renter with Zillow Rental Manager. Plus, with online applications, you can quickly screen prospective tenants – for free.
$4,096/mo
Rent Zestimate®
Refinance and save
Refinancing to a lower rate could help reduce your monthly payments and save thousands over the life of the loan.
Explore your selling options
Work with a Zillow partner agent
Leverage their expertise and Zillow's premium Showcase listings to get your home seen by more buyers.
Get startedList with your own agent
Get your home in front of millions of buyers by listing it on Zillow.
Learn how to do itSell it yourself
Take full control of how buyers see your home on Zillow by listing For Sale by Owner (FSBO).
List your homeWhat's special
Zillow last checked:
Listing updated:
Listed by:
Melissa Miller,
Magnolia Realty 254-218-5940
Bought with:
Shannon Rippee
Coldwell Banker Apex, REALTORS
Source: NTREIS,MLS#: 220801
Facts & features
Interior
Bedrooms & bathrooms
- Bedrooms: 3
- Bathrooms: 4
- Full bathrooms: 2
- 1/2 bathrooms: 2
Heating
- Central, Electric
Cooling
- Central Air, Electric
Appliances
- Included: Double Oven, Electric Water Heater, Disposal, Ice Maker, Microwave, Refrigerator
Features
- Built-in Features, Cable TV, Vaulted Ceiling(s)
- Flooring: Carpet, Tile, Vinyl
- Windows: Skylight(s), Window Coverings
- Number of fireplaces: 2
- Fireplace features: Propane
Interior area
- Total interior livable area: 3,953 sqft
Property
Parking
- Total spaces: 3
- Parking features: Garage Faces Side, Workshop in Garage
- Garage spaces: 3
Features
- Levels: Two
- Stories: 2
- Patio & porch: Patio, Covered
- Exterior features: Rain Gutters
- Has private pool: Yes
- Pool features: In Ground, Pool, Private
- Fencing: Full,Wood
Lot
- Size: 0.46 Acres
Details
- Additional structures: Shed(s)
- Parcel number: 143928
Construction
Type & style
- Home type: SingleFamily
- Property subtype: Single Family Residence
Materials
- Stone Veneer
- Foundation: Slab
- Roof: Composition
Condition
- Year built: 1993
Utilities & green energy
- Utilities for property: Sewer Available, Cable Available
Community & HOA
Community
- Subdivision: Kingswood
Location
- Region: Woodway
Financial & listing details
- Tax assessed value: $720,450
- Annual tax amount: $13,107
- Date on market: 3/19/2025
- Cumulative days on market: 16 days
- Listing terms: Cash,Conventional,VA Loan
Price history
| Date | Event | Price |
|---|---|---|
| 4/10/2024 | Sold | -- |
Source: NTREIS #220801 Report a problem | ||
| 3/6/2024 | Pending sale | $755,000$191/sqft |
Source:  WMLS #220801 Report a problem WMLS #220801 Report a problem | ||
| 2/20/2024 | Listed for sale | $755,000+1.3%$191/sqft |
Source: WMLS #220801 Report a problem | ||
| 12/3/2021 | Sold | -- |
Source: NTREIS #202659 Report a problem | ||
| 9/19/2021 | Contingent | $745,000$188/sqft |
Source: WMLS #202659 Report a problem | ||
| 8/5/2021 | Listed for sale | $745,000$188/sqft |
Source: WMLS #202659 Report a problem | ||
Public tax history
| Year | Property taxes | Tax assessment |
|---|---|---|
| 2025 | $12,734 +11.3% | $720,450 +10% |
| 2024 | $11,441 +29.4% | $655,050 +7.8% |
| 2023 | $8,843 -11.2% | $607,500 +10.5% |
| 2022 | $9,954 +65.7% | $550,000 +26.1% |
| 2021 | $6,008 | $436,018 +10% |
| 2020 | -- | $396,380 +6.1% |
| 2019 | $8,735 | $373,590 +2.8% |
| 2018 | $8,735 +4.8% | $363,520 +6.7% |
| 2017 | $8,335 +6.8% | $340,820 +2% |
| 2016 | $7,804 | $334,060 +2.8% |
| 2015 | $7,804 | $325,020 +3.1% |
| 2014 | $7,804 | $315,330 +9% |
| 2012 | -- | $289,310 -13.5% |
| 2011 | -- | $334,447 |
| 2010 | -- | $334,447 -5.8% |
| 2009 | -- | $354,867 +14.9% |
| 2008 | -- | $308,884 +1.1% |
| 2007 | -- | $305,616 |
| 2006 | -- | $305,616 +2% |
| 2005 | -- | $299,580 |
| 2004 | -- | $299,580 +14.9% |
| 2003 | -- | $260,673 +2.4% |
| 2002 | -- | $254,640 +13% |
| 2001 | -- | $225,435 +0% |
| 2000 | -- | $225,434 |
Find assessor info on the county website
Neighborhood: 76712
Nearby homes
- $452,2004 bd2 ba2.7k sqft9003 Buckingham Ct, Woodway, TX 76712Off Market

- $548,7004 bd3 ba2.6k sqft1413 Oak Hollow Dr, Woodway, TX 76712Off Market
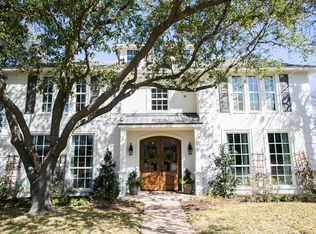
- $361,8003 bd1 ba2.3k sqft9000 Buckingham Ct, Woodway, TX 76712Off Market
- $40,300-- bd-- ba-- sqft1411 Oak Hollow Dr, Woodway, TX 76712Off Market
- $365,8004 bd2 ba2.2k sqft9005 Buckingham Ct, Woodway, TX 76712Off Market
- $408,3003 bd3 ba2.1k sqft9002 Buckingham Ct, Woodway, TX 76712Off Market
- $402,0004 bd2 ba2.2k sqft1409 Oak Hollow Dr, Woodway, TX 76712Off Market
- $383,5003 bd3 ba2k sqft1501 Oak Hollow Dr, Woodway, TX 76712Off Market
Nearby schools
GreatSchools rating
- 10/10Woodway Elementary SchoolGrades: PK-5Distance: 1.1 mi
- 8/10River Valley Middle SchoolGrades: 6-8Distance: 4 mi
- 8/10Midway High SchoolGrades: 9-12Distance: 2.8 mi
Schools provided by the listing agent
- Elementary: Woodway
- District: Midway ISD
Source: NTREIS. This data may not be complete. We recommend contacting the local school district to confirm school assignments for this home.
Sell for more on Zillow
Get a Zillow Showcase℠ listing at no additional cost and you could sell for .
$753,100
2% more
+$15,062
With Zillow Showcase(estimated)
$768,162
- Texas
- McLennan County
- Woodway
- 76712
- 9001 Buckingham Ct
Nearby cities
Nearby neighborhoods
Nearby zip codes
Other Woodway Topics
