This well-appointed, 2025, single-story home offers approximately 2,176 square feet of living space. It features three bedrooms and two bathrooms, upgraded floors and finishes throughout. A modern kitchen with energy efficient appliances and plenty of counter space for those who love to cook. The adjacent dining area and family /living room plus covered patio allow for exceptional entertaining or just relaxing. The primary bedroom that boasts an expansive layout and a spacious primary bathroom with a stand-alone soaking tub. Vaulted ceilings and generous windows create a bright and airy atmosphere, and the owned solar panels contribute to its energy efficiency. The property sits on a corner lot with neighbors on only one side, providing a real sense of privacy. Conveniently located, this home is in an excellent area with easy access to transit, shopping, and schools. The open and inviting floorplan, create a comfortable and contemporary living experience. This is definitely a must-see property.
Active
$845,000
9001 Camino Colegio, Rohnert Park, CA 94928
3beds
2,176sqft
Single Family Residence
Built in 2025
5,209 Square Feet Lot
$835,000 Zestimate®
$388/sqft
$165/mo HOA
What's special
Open and inviting floorplanAdjacent dining areaTwo bathroomsThree bedroomsCovered patioVaulted ceilings
- 13 hours
- 228
- 20
Zillow last checked:
Listing updated:
Listed by:
Marilyn A Coffin DRE #00982574 707-319-1440,
Coldwell Banker Realty 707-762-6611
Source: BAREIS,MLS#: 326076991 Originating MLS: Sonoma
Originating MLS: SonomaFacts & features
Interior
Bedrooms & bathrooms
- Bedrooms: 3
- Bathrooms: 2
- Full bathrooms: 2
Rooms
- Room types: Baths Other, Great Room, Kitchen, Laundry, Master Bathroom, Master Bedroom
Primary bedroom
- Features: Ground Floor, Outside Access, Walk-In Closet(s)
- Level: Main
Bedroom
- Level: Main
Primary bathroom
- Features: Double Vanity, Low-Flow Shower(s), Low-Flow Toilet(s), Shower Stall(s), Tile, Tub
Bathroom
- Features: Low-Flow Shower(s), Low-Flow Toilet(s), Tub w/Shower Over
- Level: Main
Dining room
- Features: Dining/Living Combo
Family room
- Level: Main
Kitchen
- Features: Kitchen Island, Island w/Sink, Kitchen/Family Combo, Pantry Closet
- Level: Main
Living room
- Features: Cathedral/Vaulted, Great Room
Heating
- Central, Heat Pump
Cooling
- Central Air, Heat Pump
Appliances
- Included: Built-In Electric Oven, Built-In Electric Range, Dishwasher, Disposal, Electric Water Heater, Free-Standing Refrigerator, Microwave, Dryer, Washer
- Laundry: Inside Room
Features
- Cathedral Ceiling(s)
- Flooring: Carpet, Laminate, Tile
- Windows: Dual Pane Full, Window Coverings, Screens
- Basement: None
- Has fireplace: No
Interior area
- Total structure area: 2,176
- Total interior livable area: 2,176 sqft
Property
Parking
- Total spaces: 2
- Parking features: Alley Access, Attached, Garage Door Opener, Garage Faces Rear, Inside Entrance, Side By Side, Level, Paved
- Attached garage spaces: 2
- Has uncovered spaces: Yes
Features
- Levels: One
- Stories: 1
- Patio & porch: Patio
- Fencing: Back Yard,Fenced,Full,Wood
Lot
- Size: 5,209 Square Feet
- Features: Sprinklers In Front, Corner Lot, Landscape Front, Low Maintenance, Private, Shape Regular, Sidewalk/Curb/Gutter
Details
- Parcel number: 046650061000
- Special conditions: Offer As Is,Standard
Construction
Type & style
- Home type: SingleFamily
- Architectural style: Contemporary
- Property subtype: Single Family Residence
Materials
- Foundation: Slab
- Roof: Composition
Condition
- Year built: 2025
Utilities & green energy
- Electric: 220 Volts
- Sewer: Public Sewer
- Water: Public
- Utilities for property: Electricity Connected, Internet Available, Public, Sewer Connected, Underground Utilities
Green energy
- Energy efficient items: Appliances, Construction, Cooling, Heating, Roof, Water Heater, Windows
- Energy generation: Solar
Community & HOA
Community
- Security: Carbon Monoxide Detector(s), Fire Suppression System, Smoke Detector(s)
HOA
- Has HOA: Yes
- Amenities included: Park
- Services included: Management
- HOA fee: $165 monthly
- HOA name: Helsing Group
- HOA phone: 925-355-2100
Location
- Region: Rohnert Park
Financial & listing details
- Price per square foot: $388/sqft
- Tax assessed value: $825,180
- Date on market: 10/2/2026
- Electric utility on property: Yes
Estimated market value
$835,000
$793,000 - $877,000
$4,523/mo
Price history
| Date | Event | Price |
|---|---|---|
| 10/2/2026 | Listed for sale | $845,000+4.4%$388/sqft |
Source:  BAREIS #326076991 Report a problem BAREIS #326076991 Report a problem | ||
| 1/15/2025 | Sold | $809,000$372/sqft |
Source: BAREIS #324083341 Report a problem | ||
| 12/15/2024 | Pending sale | $809,000$372/sqft |
Source: BAREIS #324083341 Report a problem | ||
| 12/3/2024 | Price change | $809,000-3.5%$372/sqft |
Source: BAREIS #324083341 Report a problem | ||
| 11/16/2024 | Price change | $838,720+0.4%$385/sqft |
Source:  Century Communities Report a problem Century Communities Report a problem | ||
| 10/18/2024 | Listed for sale | $835,720$384/sqft |
Source: BAREIS #324083341 Report a problem | ||
Public tax history
| Year | Property taxes | Tax assessment |
|---|---|---|
| 2026 | -- | $825,180 +1967.8% |
| 2025 | $7,464 +52.5% | $39,906 |
| 2024 | $4,894 +775% | -- |
| 2023 | $559 | $38,357 |
Find assessor info on the county website
Monthly payment
Est. payment
Payment breakdown
Explore the cost of this home by adjusting the details. Changes won't be saved.Climate risks
Neighborhood: 94928
Similar homes
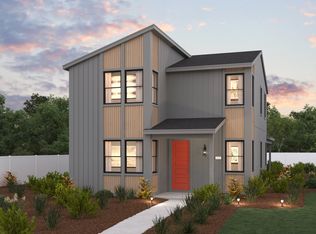
- $780,0003 bd3 ba1.9k sqft7465 walker Way, Rohnert Park, CA 94928For Sale
 MLS ID #326080613, Andrew Saltzman, W Real Estate. BAREIS
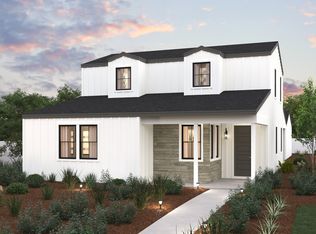
 - from $989,9003 bd3 ba2.8k sqftWillow Plan, Willowglen, Rohnert Park, CA 94928New Construction
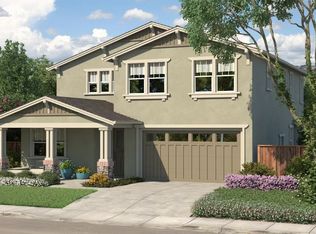 Willowglen Homes
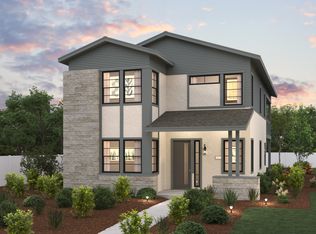
 - $837,5004 bd3 ba2k sqft2130 Owens Place, Rohnert Park, CA 94928For Sale
 MLS ID #326056894, Shari Lorenz, Century 21 Epic. BAREIS
 - $999,9994 bd4 ba2.5k sqft7436 Wendy Drive, Rohnert Park, CA 94928New Construction
 MLS ID #326075423, Taylor Mason, eXp Realty of California, Inc. BAREIS
