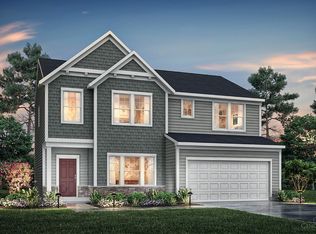
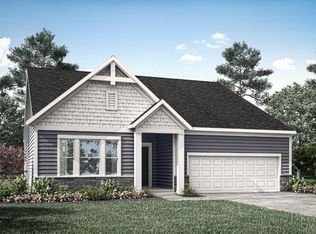
Gorgeous new Jensen plan by Fischer Homes in the beautiful new community of Trailhead featuring a welcoming covered front porch. Inside you'll find a private study with double doors. Open island kitchen with stainless steel appliances, upgraded cabinetry with 42 inch uppers and soft close hinges, quartz counters, walk-in pantry and walk-out morning room open to the spacious family room. Rec room located in the back of home. Upstairs oversized homeowners retreat with an huge en suite that includes a dual vanity sinks, soaking tub, walk-in shower, water closet and walk-in closet. 3 additional large bedrooms each with a walk-in closet, hall bathroom, loft and convenient 2nd floor laundry room for easy laundry days. Full basement with full bath rough-in. Attached two car garage.
Pending
$509,900
9001 Caprock Ct, Harrison, OH 45030
4beds
2,826sqft
Single Family Residence
Built in ----
0.25 Acres Lot
$504,000 Zestimate®
$180/sqft
$92/mo HOA
What's special
Attached two car garageStainless steel appliancesWelcoming covered front porchQuartz countersFull basementSoaking tubOversized homeowners retreat
- 144 days
- 23
- 1
Zillow last checked:
Listing updated:
Listed by:
Alexander A. Hencheck 513-438-3516,
HMS Real Estate 513-469-2424
Source: Cincy MLS,MLS#: 1874347
Originating MLS: Cincinnati Area Multiple Listing Service

Facts & features
Interior
Bedrooms & bathrooms
- Bedrooms: 4
- Bathrooms: 3
- Full bathrooms: 2
- 1/2 bathrooms: 1
Primary bedroom
- Features: Bath Adjoins, Walk-In Closet(s), Wall-to-Wall Carpet
- Level: Second
- Area: 252
- Dimensions: 14 x 18
Bedroom 2
- Level: Second
- Area: 143
- Dimensions: 13 x 11
Bedroom 3
- Level: Second
- Area: 121
- Dimensions: 11 x 11
Bedroom 4
- Level: Second
- Area: 143
- Dimensions: 13 x 11
Bedroom 5
- Area: 0
- Dimensions: 0 x 0
Primary bathroom
- Features: Shower, Double Vanity
Bathroom 1
- Features: Full
- Level: Second
Bathroom 2
- Features: Full
- Level: Second
Bathroom 3
- Features: Partial
- Level: First
Dining room
- Area: 0
- Dimensions: 0 x 0
Family room
- Features: Wall-to-Wall Carpet
- Area: 304
- Dimensions: 16 x 19
Kitchen
- Features: Pantry, Quartz Counters, Vinyl Floor, Kitchen Island, Wood Cabinets
- Area: 108
- Dimensions: 9 x 12
Living room
- Area: 0
- Dimensions: 0 x 0
Office
- Features: Wall-to-Wall Carpet, French Doors
- Level: First
- Area: 143
- Dimensions: 11 x 13
Heating
- Electric, Heat Pump
Cooling
- Central Air
Appliances
- Included: Dishwasher, Disposal, Microwave, Oven/Range, Electric Water Heater
Features
- High Ceilings
- Doors: French Doors, Multi Panel Doors
- Windows: Vinyl, Insulated Windows
- Basement: Full,Bath/Stubbed,Unfinished
Interior area
- Total structure area: 2,826
- Total interior livable area: 2,826 sqft
Property
Parking
- Total spaces: 2
- Parking features: Garage - Attached
- Attached garage spaces: 2
Features
- Levels: Two
- Stories: 2
- Patio & porch: Covered Deck/Patio, Porch
Lot
- Size: 0.25 Acres
- Dimensions: 76 x 141
- Features: Less than .5 Acre
Details
- Parcel number: 5610029009900
- Zoning description: Residential
Construction
Type & style
- Home type: SingleFamily
- Architectural style: Traditional
- Property subtype: Single Family Residence
Materials
- Brick, Vinyl Siding
- Foundation: Concrete Perimeter
- Roof: Shingle
Condition
- New construction: Yes
Details
- Builder name: Fischer Homes
- Warranty included: Yes
Utilities & green energy
- Gas: None
- Sewer: Public Sewer
- Water: Public
Community & HOA
Community
- Security: Smoke Alarm
- Subdivision: Trailhead
HOA
- Has HOA: Yes
- HOA fee: $1,100 annually
- HOA name: Towne Properties
Location
- Region: Harrison
Financial & listing details
- Price per square foot: $180/sqft
- Tax assessed value: $90,000
- Annual tax amount: $1,546
- Date on market: 4/7/2026
- Listing terms: Special Financing,Conventional
- Road surface type: Paved
Estimated market value
$504,000
$469,000 - $539,000
$3,349/mo
Price history
| Date | Event | Price |
|---|---|---|
| 8/25/2026 | Pending sale | $509,900$180/sqft |
Source: | ||
| 4/7/2026 | Listed for sale | $509,900$180/sqft |
Source: | ||
Public tax history
| Year | Property taxes | Tax assessment |
|---|---|---|
| 2025 | $1,546 | $31,500 |
| 2024 | -- | -- |
Find assessor info on the county website
Monthly payment
Est. payment