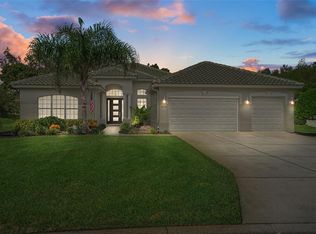
2003 Addison Osprey pool home on .32 acre backing to Chassahowitzka National Wildlife Refuge. This home is situated on a corner lot and on a quiet dead-end street. New roof in 2022, lush landscaping, new screening on pool in 2025, designer garage door with motorized garage screen, new Genie quiet garage door opener with heavy duty tracks 2025, Floortex polyaspartic garage floor coating, pavers on walkway/lanai/pool area. 3 bedrooms/2 baths/2 car garage. Leaded glass entry door and sidelights. A very light and airy open floor plan with great room and formal dining. High flat 10 ft. and 12 ft. ceilings with crown molding in the great room and a tray ceiling in the dining room. New plantation shutters on all windows 2023. 12 in. by 24 in. Porcelain plank flooring throughout. All new light fixtures and ceiling fans. 3 sliders to the pool from the great room. The large breakfast area (10 ft. by 13 ft.) has two sliders to the pool area. The open kitchen has granite counters, stainless steel appliances, walk-in pantry, 42 inch cabinets. The primary bedroom suite has a tray ceiling, two sliders to the pool, oversized walk-in closet, primary bath has a tray ceiling, two sinks, Corian counters, glass shower, large Roman tub, linen closet. The large second bedroom is 12 ft. by 15 ft. The third bedroom has French entry doors and walk-in closet. The second bath has Corian counters and shower. Pride of ownership is evident by the pristine condition of every corner of this home. 2302 living sq. ft., 3153 total sq. ft. HOA FEES INCLUDE CABLE AND HIGH SPEED INTERNET, PRIVATE MAINTAINED STREETS, 24 HOUR SECURITY WITH MANNED GATE. Glen Lakes is a wonderful golf course community and surrounded by the 85,000 acre Chassahowitzka National Wildlife Refuge. The required social membership gives access to the clubhouse, restaurant, bar, Jr. Olympc size heated pool/spa, fitness center, clay tennis courts, pickleball courts and a vast array of social clubs. Golf memberships also available.
Sold for $419,000
$419,000
9001 Cypress Glen Ct, Weeki Wachee, FL 34613
3beds
2,302sqft
Single Family Residence
Built in 2003
0.32 Acres Lot
$419,100 Zestimate®
$182/sqft
$2,813 Estimated rent
Home value
$419,100
$373,000 - $469,000
$2,813/mo
Zestimate® history
Owner options
List your home for rent
$2,813/mo
Rent Zestimate®
Find your next renter with Zillow Rental Manager. Plus, with online applications, you can quickly screen prospective tenants – for free.
$2,813/mo
Rent Zestimate®
Refinance and save
$3,013/mo
Est. payment
Refinancing to a lower rate could help reduce your monthly payments and save thousands over the life of the loan.
$3,013/mo
Est. payment
Explore your selling options
Work with a Zillow partner agent
Leverage their expertise and Zillow's premium Showcase listings to get your home seen by more buyers.
Get startedList with your own agent
Get your home in front of millions of buyers by listing it on Zillow.
Learn how to do itSell it yourself
Take full control of how buyers see your home on Zillow by listing For Sale by Owner (FSBO).
List your homeWhat's special
Great roomCorner lotFormal diningQuiet dead-end streetLush landscapingStainless steel appliancesWalk-in pantry
Zillow last checked:
Listing updated:
Listed by:
Ralph W. Paulsen 352-650-4392,
REMAX Marketing Specialists
Bought with:
Ralph W. Paulsen, 672515
REMAX Marketing Specialists
Source: HCMLS,MLS#: 2258174
Facts & features
Interior
Bedrooms & bathrooms
- Bedrooms: 3
- Bathrooms: 2
- Full bathrooms: 2
Primary bedroom
- Area: 289
- Dimensions: 17x17
Bedroom 2
- Area: 180
- Dimensions: 12x15
Bedroom 3
- Area: 121
- Dimensions: 11x11
Dining room
- Area: 144
- Dimensions: 12x12
Great room
- Area: 420
- Dimensions: 20x21
Kitchen
- Area: 180
- Dimensions: 12x15
Other
- Description: Breakfast Nook
- Area: 120
- Dimensions: 10x12
Other
- Description: Lanai
- Area: 330
- Dimensions: 10x33
Heating
- Central, Electric
Cooling
- Central Air
Appliances
- Included: Dishwasher, Electric Range, Microwave, Refrigerator
- Laundry: Electric Dryer Hookup, In Unit, Washer Hookup
Features
- Breakfast Nook, Ceiling Fan(s), Double Vanity, Open Floorplan, Pantry, Primary Bathroom -Tub with Separate Shower, Walk-In Closet(s)
- Flooring: Stone, Tile
- Has fireplace: No
Interior area
- Total structure area: 2,302
- Total interior livable area: 2,302 sqft
Property
Parking
- Total spaces: 2
- Parking features: Attached, Garage, Garage Door Opener
- Attached garage spaces: 2
Features
- Levels: One
- Stories: 1
- Patio & porch: Patio, Screened
- Has private pool: Yes
- Pool features: In Ground, Screen Enclosure
- Has view: Yes
- View description: Protected Preserve
Lot
- Size: 0.32 Acres
- Features: Corner Lot, Dead End Street, Greenbelt, Sprinklers In Front, Sprinklers In Rear
Details
- Parcel number: R14 222 17 1843 0000 0160
- Zoning: PDP
- Zoning description: PUD
- Special conditions: Standard
Construction
Type & style
- Home type: SingleFamily
- Architectural style: Contemporary
- Property subtype: Single Family Residence
Materials
- Block, Stucco
- Roof: Shingle
Condition
- Updated/Remodeled
- New construction: No
- Year built: 2003
Utilities & green energy
- Electric: Underground
- Sewer: Public Sewer
- Water: Public
- Utilities for property: Cable Connected, Electricity Connected, Natural Gas Not Available, Sewer Connected, Water Connected
Community & HOA
Community
- Security: 24 Hour Security, Gated with Guard
- Subdivision: Glen Lakes Ph 1 Un 7b
HOA
- Has HOA: Yes
- Amenities included: Cable TV, Dog Park, Gated, Management, Park, Playground, Security
- Services included: Cable TV, Internet, Security
- HOA fee: $207 monthly
Location
- Region: Weeki Wachee
Financial & listing details
- Price per square foot: $182/sqft
- Tax assessed value: $376,752
- Annual tax amount: $3,759
- Date on market: 2/27/2026
- Listing terms: Cash,Conventional,VA Loan
- Electric utility on property: Yes
- Road surface type: Paved
Price history
| Date | Event | Price |
|---|---|---|
| 5/13/2026 | Sold | $419,000-1.4%$182/sqft |
Source:  HCMLS #2258174 Report a problem HCMLS #2258174 Report a problem | ||
| 4/19/2026 | Pending sale | $425,000$185/sqft |
Source: HCMLS #2258174 Report a problem | ||
| 4/8/2026 | Price change | $425,000-5.5%$185/sqft |
Source: HCMLS #2258174 Report a problem | ||
| 2/27/2026 | Listed for sale | $449,750-4.3%$195/sqft |
Source: HCMLS #2258174 Report a problem | ||
| 12/29/2022 | Sold | $470,000-3%$204/sqft |
Source: HCMLS #2227781 Report a problem | ||
| 11/17/2022 | Pending sale | $484,500$210/sqft |
Source:  Stellar MLS #W7849483 Report a problem Stellar MLS #W7849483 Report a problem | ||
| 10/24/2022 | Price change | $484,500-3%$210/sqft |
Source: HCMLS #2227781 Report a problem | ||
| 10/9/2022 | Listed for sale | $499,500+74%$217/sqft |
Source: HCMLS #2227781 Report a problem | ||
| 11/6/2019 | Sold | $287,000-4.3%$125/sqft |
Source: Public Record Report a problem | ||
| 10/3/2019 | Pending sale | $299,950$130/sqft |
Source: FLORIDA LUXURY REALTY #W7814978 Report a problem | ||
| 8/3/2019 | Listed for sale | $299,950+39.5%$130/sqft |
Source: Florida Luxury Realty #2202932 Report a problem | ||
| 5/22/2017 | Sold | $215,000+514.3%$93/sqft |
Source: Public Record Report a problem | ||
| 5/10/2002 | Sold | $35,000$15/sqft |
Source: Public Record Report a problem | ||
Public tax history
| Year | Property taxes | Tax assessment |
|---|---|---|
| 2025 | $3,759 -0.6% | $270,526 +2.9% |
| 2024 | $3,783 +2.5% | $262,902 +3% |
| 2023 | $3,691 -21.2% | $255,245 -19.4% |
| 2022 | $4,682 +14% | $316,529 +37.9% |
| 2021 | $4,106 +3.9% | $229,525 -0.9% |
| 2020 | $3,952 | $231,689 +15.5% |
| 2019 | -- | $200,664 +1.9% |
| 2018 | $2,417 -1.4% | $196,922 +11.1% |
| 2017 | $2,450 | $177,279 +0.4% |
| 2016 | $2,450 +1.2% | $176,641 +0.1% |
| 2015 | $2,421 +0.2% | $176,389 +0.8% |
| 2014 | $2,415 +12.2% | $174,989 +1.6% |
| 2013 | $2,152 +6.7% | $172,248 +1.7% |
| 2012 | $2,018 -12.3% | $169,369 -10.8% |
| 2011 | $2,300 | $189,834 -12.5% |
| 2010 | -- | $216,843 +0.2% |
| 2009 | $2,694 -2% | $216,342 +0.1% |
| 2008 | $2,748 -12.3% | $216,126 +5.6% |
| 2006 | $3,133 | $204,713 +3% |
| 2005 | -- | $198,750 +3% |
| 2004 | $3,165 +295.3% | $192,961 +361.4% |
| 2003 | $801 -0.3% | $41,817 |
| 2002 | $803 +1.3% | $41,817 |
| 2001 | $793 -1.5% | $41,817 |
| 2000 | $805 | $41,817 |
Find assessor info on the county website
Neighborhood: North Weeki Wachee
Nearby homes
- $462,6003 bd2 ba2.3k sqft10109 Lenox Blvd, Weeki Wachee, FL 34613Off Market
- $---- bd-- ba-- sqft10109 Lenox Blvd, Brooksville, FL 34613Off Market
- $405,9003 bd3 ba2.5k sqft9009 Cypress Glen Ct, Weeki Wachee, FL 34613Off Market
- $510,8004 bd3 ba3.9k sqft9025 Cypress Glen Ct, Weeki Wachee, FL 34613Off Market
- $437,0003 bd2 ba2.1k sqft10101 Lenox Blvd, Weeki Wachee, FL 34613Off Market
- $432,8003 bd2 ba2.6k sqft9000 Cypress Glen Ct, Weeki Wachee, FL 34613Off Market
- $395,0003 bd2 ba3k sqft9008 Cypress Glen Ct, Weeki Wachee, FL 34613Off Market
- $411,5003 bd3 ba2.8k sqft10087 Lenox Blvd, Weeki Wachee, FL 34613Off Market
Nearby schools
GreatSchools rating
- 5/10Winding Waters K-8Grades: PK-8Distance: 2.7 mi
- 3/10Weeki Wachee High SchoolGrades: 9-12Distance: 2.5 mi
Schools provided by the listing agent
- Elementary: Winding Waters K-8
- Middle: Winding Waters K-8
- High: Weeki Wachee
Source: HCMLS. This data may not be complete. We recommend contacting the local school district to confirm school assignments for this home.
Get a cash offer in 3 minutes
Find out how much your home could sell for in as little as 3 minutes with a no-obligation cash offer.
Estimated market value
$419,100
Get a cash offer in 3 minutes
Find out how much your home could sell for in as little as 3 minutes with a no-obligation cash offer.
Estimated market value
$419,100
- Florida
- Hernando County
- Weeki Wachee
- 34613
- North Weeki Wachee
- 9001 Cypress Glen Ct
Nearby cities
Nearby neighborhoods
Nearby zip codes
Other Weeki Wachee Topics
