Skip main navigation
Off market
  • $847,300

    9001 E Prairie Sage Ct, Vail, AZ 85641

    5beds
    3,559sqft
    SingleFamily
    Built in 2008
    1 Acres Lot
    $847,300 Zestimate®
    $238/sqft
    $3,461 Estimated rent

    Home value

    $847,300

    $796,000 - $898,000

    $3,461/mo

    Zestimate® history
    Loading
    Loading...

    Owner options

    List your home for rent

    $3,461/mo

    Rent Zestimate®

    Find your next renter with Zillow Rental Manager. Plus, with online applications, you can quickly screen prospective tenants – for free.

    Learn more

    $3,461/mo

    Rent Zestimate®

    Refinance and save

    $5,145/mo

    Est. payment

    Refinancing to a lower rate could help reduce your monthly payments and save thousands over the life of the loan.

    See today's rates

    $5,145/mo

    Est. payment

    Explore your selling options

    Work with a Zillow partner agent

    Leverage their expertise and Zillow's premium Showcase listings to get your home seen by more buyers.

    Get started

    List with your own agent

    Get your home in front of millions of buyers by listing it on Zillow.

    Learn how to do it

    Sell it yourself

    Take full control of how buyers see your home on Zillow by listing For Sale by Owner (FSBO).

    List your home

    What's special

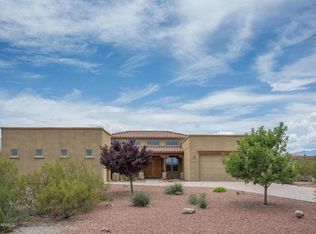
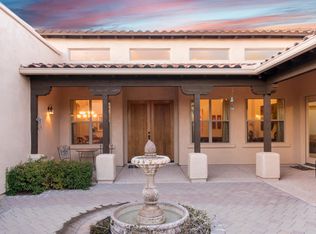
    LUXURIOUS! The only word to describe this home! No expense has been spared in this semi-custom Pepper Viner... it was built on an acre lot so the views are wonderful. The home had over $77,000 in upgrades at time of construction so the amenities are there...not to mention what has been added since! It is situated in the Preserve at Sycamore Canyon which is a gated community of only 18 home sites. This home features tile throughout except the bedrooms and part of the family room. The master bedroom is huge which opens out to the backyard. The master bath has a jetted tub, walk-in double shower and dual maple wood vanities. The split plan gives master bedroom and gym on one side and 3 more bedrooms on the other side of the home for office space, kids or guest rooms. There are 2 main living spaces, the kitchen/family room with fireplace and sunset views to the west. The kitchen comes with a double oven, island, breakfast bar, breakfast nook as well as a pass through to the outside kitchen. There is also a desk space and room for couches in front of the gas fireplace. This space alone is plenty for most families but at 3550+ square feet this home also has a formal dining area and great room just off the foyer with almost 12 foot ceilings. Therefore there are 2 great spaces to live in and entertain friends and family! The backyard is itself a fantastic space... It has wonderful unobstructed views of the Catalina and Rincon Mountains as well as great sunrise and sunset views all to be enjoyed while cooking at the outdoor kitchen (with oven) lounging in the pool or watching TV. With almost a 1000 sq ft of covered living area there is plenty of shade to get out and enjoy either sunny or rainy days! It has a low care backyard with a custom saltwater pool and waterfall as well as artificial grass for low maintenance. The 3 car garage is so nice! It has 2 extended bays and the 3rd is oversized and long enough to have a shop area in front of your 3rd car. The built-in cabinets make storage tidy and easy! The floors have been painted and protected and the windows make it nice with plenty of light. Meanwhile the ceiling fans help keep it cool... Some of the other features are a full home surge protection system, smart panel and pool sensors on the sliding doors. It also has Lorex video cameras all around to be watchful and vigilant. Christmas lights switches inside wired to exterior boxes to control holiday lighting. Mountain views from almost every direction... There is more to list but I'm running out of room! Basically just don't miss this LUXURY home at a great price!

    This property is off market, which means it's not currently listed for sale or rent on Zillow. This may be different from what's available on other websites or public sources.

    Facts & features

    Interior

    Bedrooms & bathrooms
    • Bedrooms: 5
    • Bathrooms: 4
    • Full bathrooms: 3
    • 1/2 bathrooms: 1
    Heating
    • Forced air, Gas
    Cooling
    • Central, Other
    Appliances
    • Included: Dishwasher, Garbage disposal, Microwave, Range / Oven, Refrigerator
    • Laundry: Room
    Features
    • Split Bedroom Plan, Walk In Closets, Smoke Detector, Ceiling Fan(s), Vaulted Ceilings, Skylights, Foyer, Dual Pane Windows, Water Softener, Bay Window, Storage, Fire Sprinklers
    • Flooring: Tile, Carpet
    • Has fireplace: Yes
    Interior area
    • Total interior livable area: 3,559 sqft

    Property

    Parking
    • Parking features: Garage - Attached
    Features
    • Exterior features: Wood
    • Has spa: Yes
    • Has view: Yes
    • View description: Mountain
    Lot
    • Size: 1 Acres
    • Features: Subdivided Lots, Cul-De-Sac Lot, North/South Exposure
    Details
    • Parcel number: 305675790

    Construction

    Type & style
    • Home type: SingleFamily
    Materials
    • Roof: Metal
    Condition
    • Year built: 2008

    Utilities & green energy

    • Gas: Natural
    • Sewer: Septic

    Community & HOA

    HOA
    • Has HOA: Yes
    • HOA fee: $70 monthly
    Location
    • Region: Vail

    Financial & listing details

    • Price per square foot: $238/sqft
    • Tax assessed value: $613,229
    • Annual tax amount: $7,877
    • Ownership: FEE (Simple)

    Price history

    DateEventPrice
    6/12/2019Sold$565,000-1.7%$159/sqft
    Source: MLS of Southern Arizona #21910034 Report a problem
    4/27/2019Pending sale$575,000$162/sqft
    Source: Redington Realty LLC #21910034 Report a problem
    4/12/2019Listed for sale$575,000-3.1%$162/sqft
    Source: Redington Realty LLC #21910034 Report a problem
    2/1/2008Sold$593,348$167/sqft
    Source: MLS of Southern Arizona #20745308 Report a problem

    Public tax history

    YearProperty taxesTax assessment
    2026$7,877 +5.5%$61,323 -1.6%
    2025$7,467 +2.3%$62,307 -3.7%
    2024$7,301 +7.4%$64,720 +24.5%
    2023$6,797 -1.4%$51,970 +15.5%
    2022$6,891 +1.1%$44,994 +4.1%
    2021$6,814 +0.8%$43,240 +2.3%
    2020$6,762 $42,284 +4.2%
    2019$6,762 +5.9%$40,564 +8.5%
    2018$6,388 +1.7%$37,400
    2017$6,283 +7.8%$37,400 +5%
    2016$5,830 +5.3%$35,619 +5%
    2015$5,539 $33,923
    2014-- --
    2013-- $326,021
    2012-- --
    2011-- --
    2010-- --
    2009-- --
    2007-- --
    Find assessor info on the county website

    Neighborhood: Corona de Tucson

    Nearby schools

    GreatSchools rating
    Schools provided by the listing agent
    • Elementary: Copper Ridge
    • Middle: Corona Foothills
    • High: Vail Dist Opt
    • District: Vail

    Source: The MLS. This data may not be complete. We recommend contacting the local school district to confirm school assignments for this home.

    Get a cash offer in 3 minutes
    Find out how much your home could sell for in as little as 3 minutes with a no-obligation cash offer.
    Estimated market value
    $847,300
    Get a cash offer in 3 minutes
    Find out how much your home could sell for in as little as 3 minutes with a no-obligation cash offer.
    Estimated market value
    $847,300