This Meridian floor plan is the largest floor plan offered in the Dove Village Paired Homes! Situated on a private greenbelt lot backing to trails, this home has great curb appeal featuring a charming front porch that faces east-perfect for morning coffee. The home opens to a private foyer and main floor powder room which leads to an open-concept main living space featuring lots of western natural sunlight. Luxury vinyl plank flooring runs the entirety of the main floor with updated, modern chandelier and large picture windows overlooking a greenbelt with trails. The kitchen features white cabinetry, neutral quartz countertops and a large center island. A brand new gas range was just installed replacing the builder's electric model. A large walk in pantry offers plenty of space for additional storage. The dine-in kitchen leads to the covered patio complete with exterior shades for additional privacy or sun protection, if desired. The professionally landscaped backyard was designed to be low maintenance and features pine trees and flowering bushes on a drip system as well as artificial, pet-friendly turf. Upstairs offers three bedrooms including the large Primary bedroom with updated lighting, ensuite bath with dual sinks and quartz countertops and large walk-in closet. Two secondary bedrooms feature very large walk-in closets with stunning eastern views and share a secondary bath with tub/shower combo and quartz countertop. A loft offers additional living space for movies, gaming nights or a home office, if needed. The laundry room is conveniently located upstairs with the one year old washer and dryer included. Downstairs features a fully unfinished basement with PLENTY of room for storage and/or home gym! Additional updates include a Tesla charger/220V in the garage and radon mitigation system. Located within mere minutes to Whole Foods, Costco, Trader Joes, Kings Soopers, restaurants, the E-470 as well as I-25 corridors!
Sold for $625,000
$625,000
9001 Hightower Street, Parker, CO 80134
3beds
3,090sqft
Single Family Residence
Built in 2024
3,964 Square Feet Lot
$623,100 Zestimate®
$202/sqft
$3,571 Estimated rent
Home value
$623,100
$592,000 - $654,000
$3,571/mo
Zestimate® history
Owner options
List your home for rent
$3,571/mo
Rent Zestimate®
Find your next renter with Zillow Rental Manager. Plus, with online applications, you can quickly screen prospective tenants – for free.
$3,571/mo
Rent Zestimate®
Refinance and save
$3,721/mo
Est. payment
Refinancing to a lower rate could help reduce your monthly payments and save thousands over the life of the loan.
$3,721/mo
Est. payment
Explore your selling options
Work with a Zillow partner agent
Leverage their expertise and Zillow's premium Showcase listings to get your home seen by more buyers.
Get startedList with your own agent
Get your home in front of millions of buyers by listing it on Zillow.
Learn how to do itSell it yourself
Take full control of how buyers see your home on Zillow by listing For Sale by Owner (FSBO).
List your homeWhat's special
Zillow last checked:
Listing updated:
Listed by:
Heather Christensen 720-938-1350 HeatherChristensen@kw.com,
Keller Williams DTC
Bought with:
Erika Luecke, 100093193
eXp Realty, LLC
Source: REcolorado as distributed by MLS GRID,MLS#: 8491500
Facts & features
Interior
Bedrooms & bathrooms
- Bedrooms: 3
- Bathrooms: 3
- Full bathrooms: 2
- 1/2 bathrooms: 1
- Main level bathrooms: 1
Bedroom
- Description: Oversized, Updated Lighting, Ensuite Bath With Walk In Closet
- Features: Primary Suite
- Level: Upper
Bedroom
- Description: Secondary Bedroom W/Very Large Walk In Closet
- Level: Upper
Bedroom
- Description: Third Bedroom Upstairs W/Very Large Walk In Closet
- Level: Upper
Bathroom
- Description: Main Floor Powder Room
- Level: Main
Bathroom
- Description: Dual Sinks, Quartz Countertops, Linen Closet
- Features: Primary Suite
- Level: Upper
Bathroom
- Description: Quartz Countertop Tub/Shower Combo
- Level: Upper
Dining room
- Description: Dine In Kitchen
- Level: Main
Kitchen
- Description: Quartz Countertops, Refrigerator, New Gas Range, Walk In Pantry
- Level: Main
Laundry
- Description: New Washer And Dryer, Linen Closet
- Level: Upper
Living room
- Description: Luxury Vinyl Plank Flooring, Large Western Facing Windows, Updated Modern Chandelier
- Level: Main
Utility room
- Description: 900 Sqft Unfinished Basement-Currently Used For Storage And Home Gym
- Level: Basement
Heating
- Forced Air
Cooling
- Central Air
Appliances
- Included: Dishwasher, Disposal, Dryer, Microwave, Oven, Refrigerator, Washer
- Laundry: In Unit
Features
- Primary Suite, Radon Mitigation System
- Basement: Full,Sump Pump,Unfinished
- Common walls with other units/homes: 1 Common Wall
Interior area
- Total structure area: 3,090
- Total interior livable area: 3,090 sqft
- Finished area above ground: 2,190
- Finished area below ground: 0
Property
Parking
- Total spaces: 2
- Parking features: Concrete, Electric Vehicle Charging Station(s), Oversized, Oversized Door
- Attached garage spaces: 2
Features
- Levels: Two
- Stories: 2
- Patio & porch: Covered, Deck, Front Porch
- Exterior features: Private Yard
- Fencing: Full
Lot
- Size: 3,964 Square Feet
- Features: Greenbelt, Landscaped, Level, Many Trees, Master Planned, Open Space, Secluded, Sprinklers In Front, Sprinklers In Rear
Details
- Parcel number: R0613974
- Special conditions: Standard
Construction
Type & style
- Home type: SingleFamily
- Architectural style: Mountain Contemporary
- Property subtype: Single Family Residence
- Attached to another structure: Yes
Materials
- Frame
- Foundation: Slab
- Roof: Composition
Condition
- Updated/Remodeled
- Year built: 2024
Utilities & green energy
- Electric: 220 Volts, 220 Volts in Garage
- Sewer: Public Sewer
- Water: Public
- Utilities for property: Cable Available, Electricity Connected, Internet Access (Wired), Natural Gas Connected, Phone Available
Community & HOA
Community
- Security: Smart Cameras, Smart Security System, Video Doorbell
- Subdivision: Cottonwood Highlands
HOA
- Has HOA: Yes
- Amenities included: Park, Playground, Trail(s)
- Services included: Maintenance Grounds, Recycling, Trash
- HOA fee: $79 monthly
- HOA name: Dove Village Paired HOA-MSI
- HOA phone: 303-420-4433
Location
- Region: Parker
Financial & listing details
- Price per square foot: $202/sqft
- Tax assessed value: $613,092
- Annual tax amount: $3,657
- Date on market: 11/29/2025
- Listing terms: Cash,Conventional,FHA,VA Loan
- Exclusions: Seller's Personal Property Including Electric Fireplace, Curtains And Curtain Rod In Primary Bedroom, Home Gym And Sauna.
- Ownership: Agent Owner
- Electric utility on property: Yes
- Road surface type: Paved
Price history
| Date | Event | Price |
|---|---|---|
| 1/15/2026 | Sold | $625,000$202/sqft |
Source:  REcolorado as distributed by MLS GRID #8491500 Report a problem REcolorado as distributed by MLS GRID #8491500 Report a problem | ||
| 1/2/2026 | Pending sale | $625,000$202/sqft |
Source: REcolorado as distributed by MLS GRID #8491500 Report a problem | ||
| 11/29/2025 | Listed for sale | $625,000-2.3%$202/sqft |
Source: REcolorado as distributed by MLS GRID #8491500 Report a problem | ||
| 7/10/2024 | Sold | $640,000$207/sqft |
Source: Public Record Report a problem | ||
Public tax history
| Year | Property taxes | Tax assessment |
|---|---|---|
| 2025 | $3,657 +10.1% | $38,320 +57% |
| 2024 | $3,322 +58.8% | $24,400 +17.9% |
| 2023 | $2,091 +31.4% | $20,690 +54.7% |
| 2022 | $1,592 | $13,370 +33.3% |
| 2021 | -- | $10,030 |
Find assessor info on the county website
Neighborhood: 80134
Nearby homes
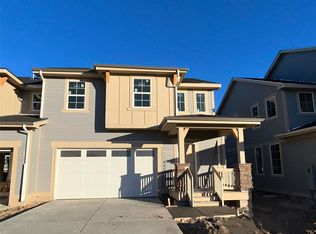
- $584,0003 bd3 ba2.7k sqft9007 Hightower St, Parker, CO 80134Sold
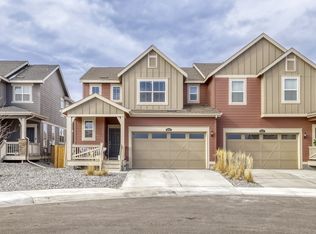
- $580,0003 bd3 ba2.5k sqft8991 Hightower St, Parker, CO 80134Sold
- $629,9003 bd3 ba2k sqft8987 Hightower St, Parker, CO 80134Sold
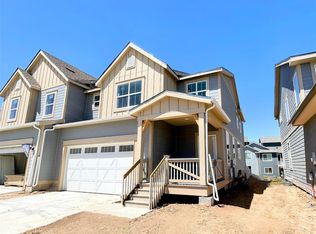
- $585,0003 bd3 ba2.4k sqft9015 Hightower St, Parker, CO 80134Sold
- $603,4503 bd3 ba2.1k sqft9021 Hightower St, Parker, CO 80134Sold
- $575,0003 bd3 ba1.8k sqft8997 Egret Ln, Parker, CO 80134Sold
- $520,1002 bd2 ba1.4k sqft8982 Birch Run Dr, Parker, CO 80134Off Market
- $515,2002 bd2 ba1.4k sqft8986 Birch Run Dr, Parker, CO 80134Off Market
Nearby schools
GreatSchools rating
- 8/10Pine Lane Elementary SchoolGrades: PK-6Distance: 2.5 mi
- 4/10Sierra Middle SchoolGrades: 7-8Distance: 1.9 mi
- 8/10Chaparral High SchoolGrades: 9-12Distance: 0.9 mi
Schools provided by the listing agent
- Elementary: Pine Lane Prim/Inter
- Middle: Sierra
- High: Chaparral
- District: Douglas RE-1
Source: REcolorado as distributed by MLS GRID. This data may not be complete. We recommend contacting the local school district to confirm school assignments for this home.
Get a cash offer in 3 minutes
Find out how much your home could sell for in as little as 3 minutes with a no-obligation cash offer.
Estimated market value
$623,100
Get a cash offer in 3 minutes
Find out how much your home could sell for in as little as 3 minutes with a no-obligation cash offer.
Estimated market value
$623,100
- Colorado
- Douglas County
- Parker
- 80134
- 9001 Hightower Street
Nearby cities
Nearby neighborhoods
Nearby zip codes
Other Parker Topics
