Skip main navigation
Closed
  • $323,000

    9001 Lanark Ln, Indian Land, SC 29707

    3beds
    1,985sqft
    Townhouse
    Built in 2012
    -- sqft lot
    $314,400 Zestimate®
    $163/sqft
    $2,243 Estimated rent

    Home value

    $314,400

    $286,000 - $346,000

    $2,243/mo

    Zestimate® history
    Loading
    Loading...

    Owner options

    List your home for rent

    $2,243/mo

    Rent Zestimate®

    Find your next renter with Zillow Rental Manager. Plus, with online applications, you can quickly screen prospective tenants – for free.

    Learn more

    $2,243/mo

    Rent Zestimate®

    Refinance and save

    $2,155/mo

    Est. payment

    Refinancing to a lower rate could help reduce your monthly payments and save thousands over the life of the loan.

    See today's rates

    $2,155/mo

    Est. payment

    Explore your selling options

    Work with a Zillow partner agent

    Leverage their expertise and Zillow's premium Showcase listings to get your home seen by more buyers.

    Get started

    List with your own agent

    Get your home in front of millions of buyers by listing it on Zillow.

    Learn how to do it

    Sell it yourself

    Take full control of how buyers see your home on Zillow by listing For Sale by Owner (FSBO).

    List your home

    What's special

    Outdoor poolLarge loft spaceAdditional bedroomsOpen floor planStainless-steel appliancesStreet lightsLaundry room upstairs
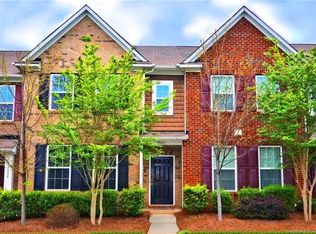
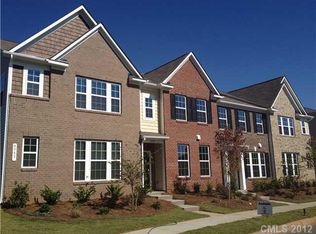
    *100% Financing w/ USDA LOAN* Welcome to sophisticated townhouse living in the Almond Glen neighborhood. This 3 bed/2.5 bath home boasts an open floor plan that creates a seamless flow throughout. The kitchen stands as a true highlight, offering generous space for culinary creativity at the large island and abundant cabinet storage and stainless-steel appliances. Prepare meals while conversing w/ guests in the adjoining living area, where the fireplace adds both warmth & character. Downstairs you'll find the primary bed offering a peaceful retreat after a busy day, with a spa-like bathroom and walk in shower. You will be delighted by the space upstairs with a very large loft space, 2 additional beds for guests or a home office & another full bath. Laundry room upstairs. Location-Location-Location, with easy access to top-rated schools, shopping, & only 5 miles to the new Ballantyne Bowl or downtown Pineville.

    Zillow last checked:

    Listing updated:

    Listed by:

    Theresa Staker Theresastaker@kw.com,

    Keller Williams Ballantyne Area,

    Mark Staker,

    Keller Williams Ballantyne Area

    Bought with:

    Kiema Strong

    Fam Lee Realty, LLC

    Source: Canopy MLS as distributed by MLS GRID,MLS#: 4269680MLS Logo

    Facts & features

    Interior

    Bedrooms & bathrooms
    • Bedrooms: 3
    • Bathrooms: 3
    • Full bathrooms: 2
    • 1/2 bathrooms: 1
    • Main level bedrooms: 1
    Primary bedroom
    • Level: Main
    Bedroom s
    • Level: Upper
    Bedroom s
    • Level: Upper
    Bathroom full
    • Level: Main
    Bathroom half
    • Level: Main
    Bathroom full
    • Level: Upper
    Dining area
    • Level: Main
    Kitchen
    • Level: Main
    Laundry
    • Level: Upper
    Living room
    • Level: Main
    Loft
    • Level: Upper
    Heating
    • Natural Gas
    Cooling
    • Central Air
    Appliances
    • Included: Dishwasher, Electric Range, Electric Water Heater, Microwave, Washer/Dryer
    • Laundry: Laundry Room, Upper Level
    Features
    • Flooring: Carpet, Tile, Wood
    • Has basement: No
    • Fireplace features: Living Room
    Interior area
    • Total structure area: 1,985
    • Total interior livable area: 1,985 sqft
    • Finished area above ground: 1,985
    • Finished area below ground: 0

    Property

    Parking
    • Parking features: Assigned
    Features
    • Levels: Two
    • Stories: 2
    • Entry location: Main
    • Pool features: Community
    Details
    • Parcel number: 0002F0A009.00
    • Zoning: R
    • Special conditions: Standard

    Construction

    Type & style
    • Home type: Townhouse
    • Architectural style: Traditional
    • Property subtype: Townhouse
    Materials
    • Brick Partial, Vinyl
    • Foundation: Slab
    Condition
    • New construction: No
    • Year built: 2012

    Utilities & green energy

    • Sewer: County Sewer
    • Water: County Water

    Community & HOA

    Community
    • Features: Sidewalks, Street Lights
    • Subdivision: Almond Glen
    HOA
    • Has HOA: Yes
    • HOA fee: $280 monthly
    • HOA name: IPM
    • HOA phone: 828-650-6875
    Location
    • Region: Indian Land

    Financial & listing details

    • Price per square foot: $163/sqft
    • Tax assessed value: $212,100
    • Annual tax amount: $1,512
    • Date on market: 6/13/2025
    • Cumulative days on market: 126 days
    • Listing terms: Cash,Conventional,FHA,USDA Loan,VA Loan
    • Road surface type: Asphalt, Paved

    Price history

    DateEventPrice
    9/17/2025Sold$323,000$163/sqft
    Source: Canopy MLS as distributed by MLS GRID #4269680 Report a problem
    8/12/2025Listed for sale$323,000$163/sqft
    Source: Canopy MLS as distributed by MLS GRID #4269680 Report a problem
    8/12/2025Pending sale$323,000$163/sqft
    Source: Canopy MLS as distributed by MLS GRID #4269680 Report a problem
    7/29/2025Price change$323,000-1.5%$163/sqft
    Source: Canopy MLS as distributed by MLS GRID #4269680 Report a problem
    7/7/2025Price change$328,000-0.6%$165/sqft
    Source: Canopy MLS as distributed by MLS GRID #4269680 Report a problem
    6/13/2025Listed for sale$330,000-4.1%$166/sqft
    Source: Canopy MLS as distributed by MLS GRID #4269680 Report a problem
    6/9/2025Listing removed$344,000$173/sqft
    Source: Canopy MLS as distributed by MLS GRID #4241289 Report a problem
    5/29/2025Price change$344,000-2.8%$173/sqft
    Source: Canopy MLS as distributed by MLS GRID #4241289 Report a problem
    4/24/2025Price change$354,000-1.4%$178/sqft
    Source: Canopy MLS as distributed by MLS GRID #4241289 Report a problem
    4/4/2025Listed for sale$359,000+132.4%$181/sqft
    Source: Canopy MLS as distributed by MLS GRID #4241289 Report a problem
    5/14/2015Sold$154,500+11.2%$78/sqft
    Source: Public Record Report a problem
    10/29/2012Sold$139,000$70/sqft
    Source: Public Record Report a problem

    Public tax history

    YearProperty taxesTax assessment
    2025$1,512 -48.4%$8,300 -2.2%
    2024$2,931 +17.5%$8,484 +17.6%
    2023$2,495 +2.1%$7,217
    2022$2,443 $7,217
    2021$2,443 +15%$7,217 +15%
    2020$2,124 +0.1%$6,276
    2019$2,122 +87.2%$6,276
    2018$1,134 -57.3%$6,276
    2017$2,654 --
    2016$2,654 --
    2015$2,654 --
    2014-- --
    Find assessor info on the county website

    Neighborhood: Indian Land

    Nearby schools

    GreatSchools rating
    Schools provided by the listing agent
    • Elementary: Harrisburg
    • Middle: Indian Land
    • High: Indian Land

    Source: Canopy MLS as distributed by MLS GRID. This data may not be complete. We recommend contacting the local school district to confirm school assignments for this home.

    Get a cash offer in 3 minutes
    Find out how much your home could sell for in as little as 3 minutes with a no-obligation cash offer.
    Estimated market value
    $314,400
    Get a cash offer in 3 minutes
    Find out how much your home could sell for in as little as 3 minutes with a no-obligation cash offer.
    Estimated market value
    $314,400