Skip main navigation
Sold
  • $445,000

    9001 Lily Crest Way, Shafter, CA 93263

    3beds
    2baths
    1,629sqft
    Single Family Residence
    Built in 2021
    7,840 Square Feet Lot
    $445,000 Zestimate®
    $273/sqft
    $2,577 Estimated rent

    Home value

    $445,000

    $405,000 - $490,000

    $2,577/mo

    Zestimate® history
    Loading
    Loading...

    Owner options

    List your home for rent

    $2,577/mo

    Rent Zestimate®

    Find your next renter with Zillow Rental Manager. Plus, with online applications, you can quickly screen prospective tenants – for free.

    Learn more

    $2,577/mo

    Rent Zestimate®

    Refinance and save

    $2,852/mo

    Est. payment

    Refinancing to a lower rate could help reduce your monthly payments and save thousands over the life of the loan.

    See today's rates

    $2,852/mo

    Est. payment

    Explore your selling options

    Work with a Zillow partner agent

    Leverage their expertise and Zillow's premium Showcase listings to get your home seen by more buyers.

    Get started

    List with your own agent

    Get your home in front of millions of buyers by listing it on Zillow.

    Learn how to do it

    Sell it yourself

    Take full control of how buyers see your home on Zillow by listing For Sale by Owner (FSBO).

    List your home

    What's special

    River rockPrivate primary suiteSubway tile backsplashStainless appliancesLarge enclosed showerOversized stainless sinkGreat curb appeal
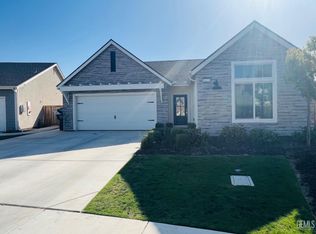
    Skip the wait on new construction and move right into this stylish 3 bedroom, 2 bath home offering 1,629 sq ft on a generous lot in the desirable Gossamer Grove community. Designed for easy living and effortless entertaining, this home blends modern finishes with a functional layout. Great curb appeal welcomes you with lush-looking artificial turf. Inside, durable tile flooring leads past two bedrooms with plush carpet, ample closets, and a full bath with quartz countertops and a tub/shower combo. The tile flows into a spacious great room that opens to the chef's kitchen with quartz counters, subway tile backsplash, oversized stainless sink, stainless appliances, large pantry, and a generous island with bar seating. A convenient indoor laundry is nearby. The private primary suite offers a large bedroom, walk-in closet, and ensuite with dual sinks, sleek counters, and a large enclosed shower. Out back, enjoy a turnkey yard with covered patio, artificial turf, and river rock. Call today!

    Zillow last checked:

    Listing updated:

    Listed by:

    Jared Duane Cope DRE #01506193 661-829-7269 jared@871cope.com,

    The Cope Real Estate Team,

    Jessyca Castro Espinoza DRE #01930549 661-829-7269,

    The Cope Real Estate Team

    Bought with:

    Jessyca Castro Espinoza, DRE #01930549

    The Cope Real Estate Team

    Source: Bakersfield AOR,MLS#: 202606277MLS Logo

    Facts & features

    Interior

    Bedrooms & bathrooms
    • Bedrooms: 3
    • Bathrooms: 2
    Heating
    • Central
    Cooling
    • Central Air
    Features
    • Has fireplace: No
    Interior area
    • Total structure area: 1,629
    • Total interior livable area: 1,629 sqft

    Property

    Parking
    • Total spaces: 2
    • Parking features: 2 Car Garage
    • Garage spaces: 2
    Features
    • Levels: One
    • Stories: 1
    • Pool features: None
    Lot
    • Size: 7,840 Square Feet
    Details
    • Parcel number: 48238104
    • Zoning: R1
    • Zoning description: R1

    Construction

    Type & style
    • Home type: SingleFamily
    • Property subtype: Single Family Residence
    Condition
    • Year built: 2021

    Utilities & green energy

    • Electric: Photovoltaics Seller Owned

    Community & HOA

    Location
    • Region: Shafter

    Financial & listing details

    • Price per square foot: $273/sqft
    • Tax assessed value: $437,299
    • Date on market: 6/11/2026
    • Cumulative days on market: 26 days

    Price history

    DateEventPrice
    8/5/2026Sold$445,000$273/sqft
    Source: Bakersfield AOR #202606277 Report a problem
    7/7/2026Pending sale$445,000$273/sqft
    Source: Bakersfield AOR #202606277 Report a problem
    6/26/2026Price change$445,000-2.2%$273/sqft
    Source: Bakersfield AOR #202606277 Report a problem
    6/11/2026Listed for sale$455,000+12.5%$279/sqft
    Source: Bakersfield AOR #202606277 Report a problem
    2/17/2022Sold$404,500$248/sqft
    Source: Public Record Report a problem

    Public tax history

    YearProperty taxesTax assessment
    2026-- $437,299 +2%
    2025$6,899 +2.1%$428,726 +2%
    2024$6,756 +1.4%$420,321 +2%
    2023$6,663 +84.2%$412,080 +229.3%
    2022$3,617 $125,140 +1687.7%
    2021-- $7,000
    Find assessor info on the county website

    Neighborhood: 93263

    Nearby schools

    GreatSchools rating
    Schools provided by the listing agent
    • Elementary: Veterans
    • Middle: Norris
    • High: North
    • District: Norris

    Source: Bakersfield AOR. This data may not be complete. We recommend contacting the local school district to confirm school assignments for this home.

    Get a cash offer in 3 minutes
    Find out how much your home could sell for in as little as 3 minutes with a no-obligation cash offer.
    Estimated market value
    $445,000
    Get a cash offer in 3 minutes
    Find out how much your home could sell for in as little as 3 minutes with a no-obligation cash offer.
    Estimated market value
    $445,000