Skip main navigation
Sold
  • $488,000

    9001 N Pheasant Ridge Ln, Saline, MI 48176

    3beds
    1,932sqft
    Single Family Residence
    Built in 1999
    1 Acres Lot
    $488,300 Zestimate®
    $253/sqft
    $2,980 Estimated rent

    Home value

    $488,300

    $464,000 - $513,000

    $2,980/mo

    Zestimate® history
    Loading
    Loading...

    Owner options

    List your home for rent

    $2,980/mo

    Rent Zestimate®

    Find your next renter with Zillow Rental Manager. Plus, with online applications, you can quickly screen prospective tenants – for free.

    Learn more

    $2,980/mo

    Rent Zestimate®

    Refinance and save

    $3,679/mo

    Est. payment

    Refinancing to a lower rate could help reduce your monthly payments and save thousands over the life of the loan.

    See today's rates

    $3,679/mo

    Est. payment

    Explore your selling options

    Work with a Zillow partner agent

    Leverage their expertise and Zillow's premium Showcase listings to get your home seen by more buyers.

    Get started

    List with your own agent

    Get your home in front of millions of buyers by listing it on Zillow.

    Learn how to do it

    Sell it yourself

    Take full control of how buyers see your home on Zillow by listing For Sale by Owner (FSBO).

    List your home

    What's special

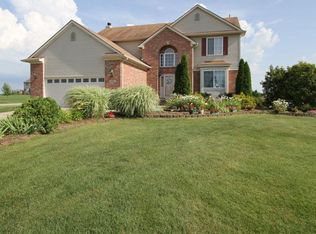
    Step into this immaculate 3-bed, 2.5-bath ranch in the sought-after Saline Ridge community, on a 1-acre lot. This home has been lovingly updated from top to bottom. The light-filled kitchen is a true standout, featuring custom cabinetry, stainless steel appliances, quartz countertops, a cozy breakfast nook, and easy access to an expansive deck built for entertaining. The spacious living room boasts vaulted ceilings, a brick-surround fireplace, and a charming built-in curio cabinet, all flowing seamlessly into the dining area. The primary suite offers a generous walk-in closet, private bath, and a stunning view of the backyard oasis. Two additional bedrooms with great closet space, a full bath, a convenient first-floor laundry room, and a half bath round out the main level. Head downstairs to a lower level designed for versatility -- a large recreation area, a dedicated study, a workshop/storage room, and two additional rooms in the basement.

    Zillow last checked:

    Listing updated:

    Listed by:

    James Morrison 734-646-9051,

    Howard Hanna Real Estate

    Bought with:

    Samuel Snyder

    Source: MichRIC,MLS#: 26021473MLS Logo

    Facts & features

    Interior

    Bedrooms & bathrooms
    • Bedrooms: 3
    • Bathrooms: 3
    • Full bathrooms: 2
    • 1/2 bathrooms: 1
    • Main level bedrooms: 3
    Primary bedroom
    • Level: Main
    • Area: 221.1
    • Dimensions: 13.40 x 16.50
    Bedroom 2
    • Level: Main
    • Area: 135
    • Dimensions: 12.50 x 10.80
    Bedroom 3
    • Level: Main
    • Area: 166.82
    • Dimensions: 10.11 x 16.50
    Den
    • Level: Lower
    • Area: 799.19
    • Dimensions: 34.30 x 23.30
    Kitchen
    • Level: Main
    • Area: 126
    • Dimensions: 10.50 x 12.00
    Laundry
    • Level: Main
    • Area: 47.32
    • Dimensions: 9.10 x 5.20
    Living room
    • Level: Main
    • Area: 318.45
    • Dimensions: 19.30 x 16.50
    Workshop
    • Level: Lower
    • Area: 203.52
    • Dimensions: 12.80 x 15.90
    Heating
    • Forced Air
    Cooling
    • Central Air
    Appliances
    • Included: Dishwasher, Disposal, Dryer, Microwave, Range, Refrigerator, Washer
    • Laundry: Laundry Room, Main Level
    Features
    • Flooring: Carpet, Engineered Hardwood, Tile
    • Basement: Full
    • Number of fireplaces: 1
    • Fireplace features: Family Room
    Interior area
    • Total structure area: 1,932
    • Total interior livable area: 1,932 sqft
    • Finished area below ground: 0

    Property

    Parking
    • Total spaces: 2
    • Parking features: Garage Faces Front, Garage Door Opener, Attached
    • Garage spaces: 2
    Features
    • Stories: 1
    • Fencing: Invisible
    Lot
    • Size: 1 Acres
    • Dimensions: 191 x 211 x 220 x 218
    • Features: Site Condo
    Details
    • Parcel number: S1910210035

    Construction

    Type & style
    • Home type: SingleFamily
    • Architectural style: Ranch
    • Property subtype: Single Family Residence
    Materials
    • Brick, Vinyl Siding, Wood Siding
    • Roof: Tile
    Condition
    • New construction: No
    • Year built: 1999

    Utilities & green energy

    • Sewer: Septic Tank
    • Water: Well

    Community & HOA

    HOA
    • Has HOA: Yes
    • Services included: Snow Removal
    • HOA fee: $300 annually
    Location
    • Region: Saline

    Financial & listing details

    • Price per square foot: $253/sqft
    • Tax assessed value: $167,432
    • Annual tax amount: $4,647
    • Date on market: 5/15/2026
    • Listing terms: Cash,Conventional

    Price history

    DateEventPrice
    8/28/2026Sold$488,000-2.4%$253/sqft
    Source: MichRIC #26021473 Report a problem
    8/27/2026Pending sale$500,000$259/sqft
    Source: MichRIC #26021473 Report a problem
    6/10/2026Contingent$500,000$259/sqft
    Source: MichRIC #26021473 Report a problem
    6/4/2026Price change$500,000-6.5%$259/sqft
    Source: MichRIC #26021473 Report a problem
    5/27/2026Price change$534,999-2.7%$277/sqft
    Source: MichRIC #26021473 Report a problem
    5/15/2026Listed for sale$549,999+52.8%$285/sqft
    Source: MichRIC #26021473 Report a problem
    8/21/2019Sold$360,000-1.4%$186/sqft
    Source: Public Record Report a problem
    6/27/2019Pending sale$365,000$189/sqft
    Source: Reinhart Realtors #3265373 Report a problem
    5/30/2019Price change$365,000-2.7%$189/sqft
    Source: Reinhart Realtors #3265373 Report a problem
    5/15/2019Listed for sale$375,000$194/sqft
    Source: Reinhart Realtors #3265373 Report a problem

    Public tax history

    YearProperty taxesTax assessment
    2026$5,753 +2.9%$197,900 +5.4%
    2025$5,592 $187,800 +11.4%
    2024-- $168,600 +8.3%
    2023-- $155,700 +5.7%
    2022-- $147,300 +0.3%
    2021-- $146,900 +0.8%
    2020$5,058 $145,800 +7.7%
    2019-- $135,400 -0.8%
    2018-- $136,500 +0.4%
    2017-- $136,000 +25%
    2016-- $108,800 +0.3%
    2015-- $108,500 +3.1%
    2014-- $105,200
    2013-- $105,200 +2.3%
    2012-- $102,800 +2.2%
    2011-- $100,600 +1.6%
    2010-- $99,000 +0.5%
    2009-- $98,500 -24.2%
    2008-- $130,000 -1.4%
    2007-- $131,900 -6.3%
    2005-- $140,800 +3.2%
    2004-- $136,400 +8.9%
    2003-- $125,300 +7.6%
    2002$3,210 +60.3%$116,500 +3.6%
    2001$2,003 +90.7%$112,500 +2.4%
    2000$1,050 $109,900 +256.8%
    1999-- $30,800
    Find assessor info on the county website

    Neighborhood: 48176

    Nearby schools

    GreatSchools rating
    Get a cash offer in 3 minutes
    Find out how much your home could sell for in as little as 3 minutes with a no-obligation cash offer.
    Estimated market value
    $488,300
    Get a cash offer in 3 minutes
    Find out how much your home could sell for in as little as 3 minutes with a no-obligation cash offer.
    Estimated market value
    $488,300