Skip main navigation
Closed
  • $237,500

    9001 N State Route 3, Muncie, IN 47303

    3beds
    1,879sqft
    Single Family Residence
    Built in 1971
    0.4 Acres Lot
    $259,000 Zestimate®
    $--/sqft
    $1,727 Estimated rent

    Home value

    $259,000

    $246,000 - $272,000

    $1,727/mo

    Zestimate® history
    Loading
    Loading...

    Owner options

    List your home for rent

    $1,727/mo

    Rent Zestimate®

    Find your next renter with Zillow Rental Manager. Plus, with online applications, you can quickly screen prospective tenants – for free.

    Learn more

    $1,727/mo

    Rent Zestimate®

    Refinance and save

    $1,542/mo

    Est. payment

    Refinancing to a lower rate could help reduce your monthly payments and save thousands over the life of the loan.

    See today's rates

    $1,542/mo

    Est. payment

    Explore your selling options

    Work with a Zillow partner agent

    Leverage their expertise and Zillow's premium Showcase listings to get your home seen by more buyers.

    Get started

    List with your own agent

    Get your home in front of millions of buyers by listing it on Zillow.

    Learn how to do it

    Sell it yourself

    Take full control of how buyers see your home on Zillow by listing For Sale by Owner (FSBO).

    List your home

    What's special

    New plumbingSecondary bathroomNew range hoodNew sliding doorFresh exterior paintNew floating shelvesNew door handles
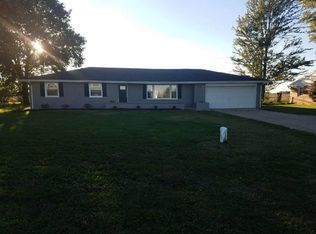
    Welcome home to what can only be described as "almost new" construction. This home was a labor of love with NEW as it's redefining theme. Beginning from the crawlspace, the floor and supports were carefully crafted and constructed. As you walk through this 3 bed / 2 bath Delcom Schools ranch you won't hear a creak. The floor beneath you, including the center beam, is brand new. Carrying the new theme throughout the crawlspace is all new ductwork and all new plumbing! From the crawlspace, the new theme makes its way into the wall structures, some of which are brand new, all of which has been re.skimmed and re.painted. Your light switch and plug covers are new, your light fixtures are new, most of your trim is brand new and all the flooring is new. This home showcases two brand new bathrooms. The toilets, mirrors, fixtures, vanities, lighting and surrounds have all been redone. The main bathroom sits right outside the large master while the secondary bathroom, complete with a beautiful stand up shower and glass door, is located on the opposite side of the laundry. The kitchen has been fully re-designed with all new cabinets, a new range hood, new solid surface counter tops, a new rolling island (mobile) and new floating shelves, making this space versatile enough for large gatherings as well as smaller family meals. The home has all new windows, a new sliding door, two new barn doors, all new door handles, two new glass screen doors, and a brand new garage door opener. The water heater, pressure tank, and pump are all brand new, the electrical has been renewed, and the exterior displays new shutters, fresh exterior paint, updated and refreshed landscaping, a redesigned back patio, a revamped and enclosed front porch, and a brand new yard lamp. The driveway is long, the yard is big, and the home is simply ready for you to make it yours. Don't miss out on this opportunity, visit today and stay for a lifetime! Stainless steel range and dishwasher are being purchased and installed.

    Zillow last checked:

    Listing updated:

    Listed by:

    Ryan Kramer Cell:765-717-2489,

    RE/MAX Real Estate Groups

    Bought with:

    Michael Lambert, RB14043637

    Leading Home Realty

    Source: IRMLS,MLS#: 202401689MLS Logo

    Facts & features

    Interior

    Bedrooms & bathrooms
    • Bedrooms: 3
    • Bathrooms: 2
    • Full bathrooms: 2
    • Main level bedrooms: 3
    Bedroom 1
    • Level: Main
    Bedroom 2
    • Level: Main
    Family room
    • Level: Main
    • Area: 273
    • Dimensions: 13 x 21
    Kitchen
    • Level: Main
    • Area: 210
    • Dimensions: 14 x 15
    Living room
    • Level: Main
    • Area: 252
    • Dimensions: 18 x 14
    Heating
    • Natural Gas, Forced Air
    Cooling
    • Central Air
    Features
    • Basement: Crawl Space
    • Has fireplace: No
    • Fireplace features: None
    Interior area
    • Total structure area: 1,879
    • Total interior livable area: 1,879 sqft
    • Finished area above ground: 1,879
    • Finished area below ground: 0

    Property

    Parking
    • Total spaces: 3
    • Parking features: Attached
    • Attached garage spaces: 3
    Features
    • Levels: One
    • Stories: 1
    Lot
    • Size: 0.40 Acres
    • Dimensions: 117x150
    • Features: Level
    Details
    • Additional structures: Shed
    • Parcel number: 180715277001.000006

    Construction

    Type & style
    • Home type: SingleFamily
    • Property subtype: Single Family Residence
    Materials
    • Stone, Vinyl Siding
    • Roof: Shingle
    Condition
    • New construction: No
    • Year built: 1971

    Utilities & green energy

    • Sewer: Regional
    • Water: Well

    Community & neighborhood

    Location
    • Region: Muncie
    • Subdivision: Mansfield Meadow

    Price history

    DateEventPrice
    2/23/2024Sold$237,500-1%
    Source: IRMLS #202401689 Report a problem
    1/23/2024Pending sale$239,900
    Source: IRMLS #202401689 Report a problem
    1/17/2024Listed for sale$239,900
    Source: IRMLS #202401689 Report a problem
    12/12/2023Listing removed$239,900
    Source: IRMLS #202334546 Report a problem
    11/8/2023Price change$239,900-4%
    Source: IRMLS #202334546 Report a problem
    11/1/2023Pending sale$249,900
    Source: IRMLS #202334546 Report a problem
    10/26/2023Price change$249,900-1.9%
    Source: IRMLS #202334546 Report a problem
    10/9/2023Price change$254,700-2%
    Source: IRMLS #202334546 Report a problem
    9/21/2023Listed for sale$259,900
    Source: IRMLS #202334546 Report a problem

    Public tax history

    YearProperty taxesTax assessment
    2025$510 +89.8%$124,500 +25.9%
    2024$269 -20.3%$98,900
    2023$337 -8.5%$98,900 -1.1%
    2022$368 -1.7%$100,000 +0.2%
    2021$375 -0.8%$99,800
    2020$378 +5.5%$99,800
    2019$358 +1.8%$99,800
    2018$352 -30.6%$99,800 +1%
    2017$507 +0.7%$98,800 -13.3%
    2016$503 -2.2%$114,000 +2.2%
    2014$514 +8.7%$111,600 +1%
    2013$473 +10.5%$110,500 +2.4%
    2012$428 -1.2%$107,900 +2.4%
    2011$434 +2.2%$105,400 +3.1%
    2010$424 +4.8%$102,200 -1%
    2009$405 -53.6%$103,200 -8.3%
    2006$873 $112,500 +14.8%
    2005-- $98,000

    Find assessor info on the county website

    Neighborhood: 47303

    Nearby schools

    GreatSchools rating
    Schools provided by the listing agent
    • Elementary: Royerton
    • Middle: Delta
    • High: Delta
    • District: Delaware Community School Corp.

    Source: IRMLS. This data may not be complete. We recommend contacting the local school district to confirm school assignments for this home.

    Get pre-qualified for a loan
    At Zillow Home Loans, we can pre-qualify you in as little as 5 minutes with no impact to your credit score.

    An equal housing lender. NMLS #10287.