Skip main navigation
Off market
  • Price Unknown

    9001 N Twin Peaks Dr, Heber City, UT 84032

    4beds
    4,352sqft
    Single Family Residence
    Built in 2020
    1.17 Acres Lot
    $-- Zestimate®
    $--/sqft
    $7,366 Estimated rent

    Home value

    Not available

    Estimated sales range

    Not available

    $7,366/mo

    Zestimate® history
    Loading
    Loading...

    Owner options

    List your home for rent

    $7,366/mo

    Rent Zestimate®

    Find your next renter with Zillow Rental Manager. Plus, with online applications, you can quickly screen prospective tenants – for free.

    Learn more

    $7,366/mo

    Rent Zestimate®

    Refinance and save

    $3,000/mo

    Est. payment

    Refinancing to a lower rate could help reduce your monthly payments and save thousands over the life of the loan.

    See today's rates

    $3,000/mo

    Est. payment

    Explore your selling options

    Work with a Zillow partner agent

    Leverage their expertise and Zillow's premium Showcase listings to get your home seen by more buyers.

    Get started

    List with your own agent

    Get your home in front of millions of buyers by listing it on Zillow.

    Learn how to do it

    Sell it yourself

    Take full control of how buyers see your home on Zillow by listing For Sale by Owner (FSBO).

    List your home

    What's special

    Stylish mountain estate home has a modern interior with sophisticated lines. The gourmet kitchen is appointed with bleached Canaletto walnut cabinetry displaying rich pinot glass fronts. Calcutta marble counter tops provide a spacious prep area for serious cooks. Professional grade appliances by Gaggenau, Smeg and Miele are representative of quality of this home. Vignette views provide a sense of discovery and connectivity as you enter and move through the home. The trim-less detailing around the doors, windows and smart home lighting system provide an uncluttered presentation. Custom white oak cabinetry and 7''wide-planked floors, along with Oregon interior Kerfed doors, exude a warm Scandinavian feel. While achieving a luxurious artesian look, the exterior finishes, designed with cutting edge green processes, are very low maintenance. Featuring Corten metal siding, a standing seam roof and hand-gathered stone exterior accents, the home has been commercially engineered with monolith

    This property is not currently displayed as for sale or rent on Zillow. This may be different from what's on other websites or public sources.

    Zillow last checked:

    Listing updated:

    Listed by:

    Steve McHenry 435-731-7777,

    BHHS Utah Properties - SV,

    Michael A. Tomnitz 830-522-0868,

    BHHS Utah Properties - SV

    Bought with:

    Cameron Boone, 9836378-SA00

    High Country Properties

    Source: PCBR,MLS#: 12000407MLS Logo

    Facts & features

    Interior

    Bedrooms & bathrooms
    • Bedrooms: 4
    • Bathrooms: 5
    • Full bathrooms: 2
    • 3/4 bathrooms: 2
    • 1/2 bathrooms: 1
    Heating
    • ENERGY STAR Qualified Furnace, Fireplace(s), Natural Gas, Zoned
    Cooling
    • Central Air, ENERGY STAR Qualified Equipment
    Appliances
    • Included: Dishwasher, Freezer, Gas Range, Indoor Grill, Oven, Refrigerator, Tankless Water Heater, Water Softener Owned
    • Laundry: Washer Hookup, Electric Dryer Hookup
    Features
    • Storage, High Ceilings, Dual Flush Toilet(s), Main Level Master Bedroom, Pantry, Vaulted Ceiling(s), Wet Bar
    • Flooring: Carpet, Wood
    • Basement: Walk-Out Access
    • Has fireplace: Yes
    • Fireplace features: Gas
    Interior area
    • Total structure area: 4,352
    • Total interior livable area: 4,352 sqft

    Property

    Parking
    • Total spaces: 3
    • Parking features: Hose Bibs, Garage Door Opener
    • Has garage: Yes
    • Covered spaces: 3
    Accessibility
    • Accessibility features: None
    Features
    • Exterior features: Storage, Balcony, Drip Irrigation, Gas BBQ Stubbed, Ski Storage
    • Has view: Yes
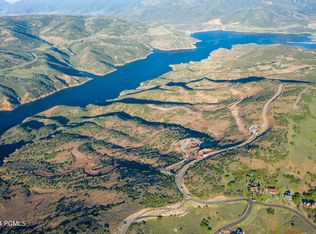
    • View description: Creek/Stream, Golf Course, Meadow, Mountain(s), Pond, Trees/Woods, Valley
    • Has water view: Yes
    • Water view: Creek/Stream,Pond
    Lot
    • Size: 1.17 Acres
    • Features: Few Trees, Gentle Sloping, Native Plants
    Details
    • Additional structures: None
    • Parcel number: 0000203959
    • Other equipment: Air Purifier, Appliances, Computer Network - Prewired, Thermostat - Programmable

    Construction

    Type & style
    • Home type: SingleFamily
    • Architectural style: Mountain Contemporary
    • Property subtype: Single Family Residence
    Materials
    • Steel Siding, Stone, Wood Siding, Concrete
    • Foundation: Concrete Perimeter
    • Roof: Metal
    Condition
    • New construction: Yes
    • Year built: 2020

    Utilities & green energy

    • Sewer: Public Sewer
    • Water: Public
    • Utilities for property: Cable Available, Electricity Connected, High Speed Internet Available, Natural Gas Connected, Phone Lines/Additional

    Community & HOA

    Community
    • Security: Smoke Alarm
    • Subdivision: Tuhaye
    HOA
    • Has HOA: Yes
    • Amenities included: Security System - Entrance
    • Services included: Com Area Taxes, Insurance, Maintenance Structure, Maintenance Grounds, Management Fees, Reserve Fund, Security, Snow Removal
    • HOA fee: $3,000 annually
    • HOA phone: 435-333-3702
    Location
    • Region: Heber City

    Financial & listing details

    • Annual tax amount: $1,394
    • Date on market: 2/11/2020
    • Cumulative days on market: 529 days
    • Listing terms: Cash,Conventional
    • Electric utility on property: Yes
    • Road surface type: Paved

    Price history

    Price history is unavailable.

    Public tax history

    Tax history is unavailable.

    Neighborhood: 84032

    Nearby schools

    GreatSchools rating