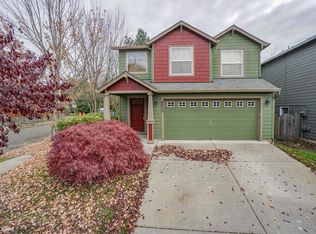
Stunning 4-Bedroom Home on Beautiful Corner Lot – Move-In Ready with Upgrades Throughout! 35 solar panels cover much of the yearly electricity cost. Welcome to this meticulously maintained 4-bedroom, 2.5-bath gem nestled on a spacious, beautifully landscaped corner homesite in a highly desirable neighborhood with top-tier HOA amenities!From the moment you step into the vaulted entry, you'll be greeted with warmth, charm, and a true sense of home. The open-concept living area features rich wood laminate flooring throughout, a cozy brick-style accent wall in the family room, and ceiling fans in the family room, primary bedroom, and one additional bedroom/office.The kitchen is a chef’s delight, complete with granite countertops, a pantry, stainless steel appliances, an eating bar, and a sink window that fills the space with natural light. The adjoining dining room showcases a gorgeous chandelier, creating a perfect space for entertaining.Upstairs, you’ll love the convenient laundry room with cabinetry, spacious bedrooms, and a luxurious primary suite featuring:A private covered deck for morning coffee or evening relaxation.A spacious walk-in closet.An en-suite bathroom with double sinks, granite counters, wood laminate flooring, and a beautifully tiled walk-in shower.Step outside to your maintenance-free private back patio—complete with a hot tub—ideal for relaxing or entertaining year-round.Major Updates Include:New A/C (2020)New Furnace (2020)Brand New Roof (2025)New Water Heater (2017)Owned solar panels—no lease. Super savings. HOA Amenities:Gorgeous clubhouse with full kitchen, office, and bathroomsFully equipped workout roomSwimming pool & playgroundThis home is the perfect blend of comfort, style, and thoughtful updates, offering a homey feel that’s hard to find. Whether you're entertaining, relaxing, or working from home—this property has it all.Don’t miss your chance to own this beautiful, move-in ready home! Schedule your private showing today!
Sold
$469,995
9001 NE 41st Ave, Vancouver, WA 98665
4beds
2,019sqft
Residential, Single Family Residence
Built in 2004
3,920 Square Feet Lot
$476,400 Zestimate®
$233/sqft
$2,808 Estimated rent
Home value
$476,400
$448,000 - $505,000
$2,808/mo
Zestimate® history
Owner options
List your home for rent
$2,808/mo
Rent Zestimate®
Find your next renter with Zillow Rental Manager. Plus, with online applications, you can quickly screen prospective tenants – for free.
$2,808/mo
Rent Zestimate®
Refinance and save
$2,954/mo
Est. payment
Refinancing to a lower rate could help reduce your monthly payments and save thousands over the life of the loan.
$2,954/mo
Est. payment
Explore your selling options
Work with a Zillow partner agent
Leverage their expertise and Zillow's premium Showcase listings to get your home seen by more buyers.
Get startedList with your own agent
Get your home in front of millions of buyers by listing it on Zillow.
Learn how to do itSell it yourself
Take full control of how buyers see your home on Zillow by listing For Sale by Owner (FSBO).
List your homeWhat's special
Cozy brick-style accent wallNatural lightLuxurious primary suiteEn-suite bathroomDouble sinksTiled walk-in showerWood laminate flooring
Zillow last checked:
Listing updated:
Listed by:
Michael Hedges michaelhedges@windermere.com,
Windermere Realty Trust
Bought with:
Laura Duncan, 116188
Windermere/Crest Realty Co
Source: RMLS (OR),MLS#: 460794460
Facts & features
Interior
Bedrooms & bathrooms
- Bedrooms: 4
- Bathrooms: 3
- Full bathrooms: 2
- Partial bathrooms: 1
- Main level bathrooms: 1
Rooms
- Room types: Laundry, Bedroom 4, Bedroom 2, Bedroom 3, Dining Room, Family Room, Kitchen, Living Room, Primary Bedroom
Primary bedroom
- Features: Ceiling Fan, Patio, Walkin Closet
- Level: Upper
Bedroom 2
- Features: Closet
- Level: Upper
Bedroom 3
- Features: Closet
- Level: Upper
Bedroom 4
- Features: Closet
- Level: Upper
Dining room
- Level: Main
Kitchen
- Features: Disposal, Eat Bar, Gas Appliances, Pantry, Granite
- Level: Main
Living room
- Features: Ceiling Fan, Laminate Flooring
- Level: Main
Heating
- Forced Air
Cooling
- Central Air
Appliances
- Included: Dishwasher, Disposal, Free-Standing Gas Range, Gas Appliances, Plumbed For Ice Maker, Stainless Steel Appliance(s), Washer/Dryer, Gas Water Heater
- Laundry: Laundry Room
Features
- Ceiling Fan(s), High Ceilings, Closet, Eat Bar, Pantry, Granite, Walk-In Closet(s)
- Flooring: Laminate
- Windows: Double Pane Windows
- Basement: Crawl Space
Interior area
- Total structure area: 2,019
- Total interior livable area: 2,019 sqft
Property
Parking
- Total spaces: 2
- Parking features: Driveway, On Street, Attached
- Attached garage spaces: 2
- Has uncovered spaces: Yes
Accessibility
- Accessibility features: Walkin Shower, Accessibility
Features
- Levels: Two
- Stories: 2
- Patio & porch: Covered Deck, Covered Patio, Deck, Patio
- Has spa: Yes
- Spa features: Free Standing Hot Tub
- Fencing: Fenced
Lot
- Size: 3,920 Square Feet
- Features: Corner Lot, SqFt 3000 to 4999
Details
- Parcel number: 097350218
Construction
Type & style
- Home type: SingleFamily
- Architectural style: Craftsman
- Property subtype: Residential, Single Family Residence
Materials
- Cement Siding
- Foundation: Concrete Perimeter
- Roof: Composition
Condition
- Resale
- New construction: No
- Year built: 2004
Utilities & green energy
- Gas: Gas
- Sewer: Public Sewer
- Water: Public
Green energy
- Energy generation: Solar
Community & HOA
Community
- Security: Security System
- Subdivision: Fairfield
HOA
- Has HOA: Yes
- Amenities included: Commons, Gym, Meeting Room, Party Room, Pool, Recreation Facilities, Weight Room
- HOA fee: $85 monthly
Location
- Region: Vancouver
Financial & listing details
- Price per square foot: $233/sqft
- Tax assessed value: $454,819
- Annual tax amount: $3,754
- Date on market: 5/29/2025
- Cumulative days on market: 75 days
- Listing terms: Cash,Conventional,FHA,VA Loan
- Road surface type: Paved
Price history
| Date | Event | Price |
|---|---|---|
| 9/22/2025 | Sold | $469,995$233/sqft |
Source:  RMLS (OR) #460794460 Report a problem RMLS (OR) #460794460 Report a problem | ||
| 8/13/2025 | Pending sale | $469,995$233/sqft |
Source: RMLS (OR) #460794460 Report a problem | ||
| 7/26/2025 | Price change | $469,995-1.3%$233/sqft |
Source: RMLS (OR) #460794460 Report a problem | ||
| 7/23/2025 | Price change | $475,990-0.8%$236/sqft |
Source: RMLS (OR) #460794460 Report a problem | ||
| 7/21/2025 | Pending sale | $479,900$238/sqft |
Source: RMLS (OR) #460794460 Report a problem | ||
| 7/14/2025 | Price change | $479,900-2%$238/sqft |
Source: RMLS (OR) #460794460 Report a problem | ||
| 6/27/2025 | Price change | $489,900-2%$243/sqft |
Source: RMLS (OR) #460794460 Report a problem | ||
| 6/18/2025 | Price change | $499,900-1%$248/sqft |
Source: RMLS (OR) #460794460 Report a problem | ||
| 6/15/2025 | Price change | $505,000-1.9%$250/sqft |
Source: RMLS (OR) #460794460 Report a problem | ||
| 6/6/2025 | Price change | $515,000-1.9%$255/sqft |
Source: RMLS (OR) #460794460 Report a problem | ||
| 5/30/2025 | Listed for sale | $525,000+154.4%$260/sqft |
Source: RMLS (OR) #460794460 Report a problem | ||
| 8/16/2004 | Sold | $206,383$102/sqft |
Source: Public Record Report a problem | ||
Public tax history
| Year | Property taxes | Tax assessment |
|---|---|---|
| 2024 | $3,900 +7.8% | $454,819 -2.8% |
| 2023 | $3,617 +6.5% | $467,742 +2.2% |
| 2022 | $3,396 +1.4% | $457,777 +24.3% |
| 2021 | $3,348 +0.7% | $368,158 +12% |
| 2020 | $3,325 | $328,819 +3.3% |
| 2019 | $3,325 +18.4% | $318,235 +4.3% |
| 2018 | $2,808 -11.8% | $305,053 +16% |
| 2017 | $3,184 +7.4% | $262,879 +0.2% |
| 2016 | $2,965 +5.1% | $262,401 +14.4% |
| 2015 | $2,821 -1.3% | $229,433 +4.4% |
| 2014 | $2,858 | $219,748 +15.1% |
| 2013 | $2,858 +10.2% | $190,864 +10.7% |
| 2012 | $2,594 +0.9% | $172,421 -8.5% |
| 2011 | $2,572 +19.6% | $188,540 -3.3% |
| 2010 | $2,151 -10.8% | $194,957 +0.2% |
| 2009 | $2,411 | $194,619 -26.7% |
| 2008 | -- | $265,400 |
| 2007 | -- | $265,400 +55.8% |
| 2005 | -- | $170,400 |
| 2004 | -- | $170,400 |
Find assessor info on the county website
Neighborhood: Hazel Dell North
Nearby homes
- $463,9003 bd2 ba1.8k sqft9005 NE 41st Ave, Vancouver, WA 98665Off Market
- $494,6004 bd2 ba2k sqft9103 NE 41st Ave, Vancouver, WA 98665Off Market
- $120,0003 bd2 ba2k sqft8923 NE 41st Ave, Vancouver, WA 98665Sold
- $724,4003 bd2 ba2k sqft9019 NE 42nd Ave, Vancouver, WA 98665Off Market
- $468,2003 bd3 ba1.8k sqft8921 NE 41st Ave, Vancouver, WA 98665Off Market
- $371,5003 bd3 ba1.5k sqft4020 NE 89th Way, Vancouver, WA 98665Sold
- $420,0003 bd2 ba1.4k sqft4025 NE 91st St, Vancouver, WA 98665Off Market
- $453,7003 bd2 ba1.8k sqft8919 NE 41st Ave, Vancouver, WA 98665Off Market
Nearby schools
GreatSchools rating
- 5/10Pleasant Valley Primary SchoolGrades: PK-4Distance: 2.7 mi
- 7/10Pleasant Valley Middle SchoolGrades: 5-8Distance: 2.7 mi
- 5/10Prairie High SchoolGrades: 9-12Distance: 3.7 mi
Schools provided by the listing agent
- Elementary: Pleasant Valley
- Middle: Pleasant Valley
- High: Prairie
Source: RMLS (OR). This data may not be complete. We recommend contacting the local school district to confirm school assignments for this home.
Get a cash offer in 3 minutes
Find out how much your home could sell for in as little as 3 minutes with a no-obligation cash offer.
Estimated market value
$476,400
Get a cash offer in 3 minutes
Find out how much your home could sell for in as little as 3 minutes with a no-obligation cash offer.
Estimated market value
$476,400
- Washington
- Clark County
- Vancouver
- 98665
- Hazel Dell North
- 9001 NE 41st Ave
Nearby cities
Nearby neighborhoods
Nearby zip codes
Other Vancouver Topics
