Skip main navigation
Sold for $349,345
  • $349,345

    9001 NW 84th St, Yukon, OK 73099

    4beds
    2,058sqft
    Single Family Residence
    Built in 2016
    8,964 Square Feet Lot
    $348,800 Zestimate®
    $170/sqft
    $1,923 Estimated rent

    Home value

    $348,800

    $331,000 - $370,000

    $1,923/mo

    Zestimate® history
    Loading
    Loading...

    Owner options

    List your home for rent

    $1,923/mo

    Rent Zestimate®

    Find your next renter with Zillow Rental Manager. Plus, with online applications, you can quickly screen prospective tenants – for free.

    Learn more

    $1,923/mo

    Rent Zestimate®

    Refinance and save

    $2,540/mo

    Est. payment

    Refinancing to a lower rate could help reduce your monthly payments and save thousands over the life of the loan.

    See today's rates

    $2,540/mo

    Est. payment

    Explore your selling options

    Work with a Zillow partner agent

    Leverage their expertise and Zillow's premium Showcase listings to get your home seen by more buyers.

    Get started

    List with your own agent

    Get your home in front of millions of buyers by listing it on Zillow.

    Learn how to do it

    Sell it yourself

    Take full control of how buyers see your home on Zillow by listing For Sale by Owner (FSBO).

    List your home

    What's special

    Full sprinkler systemChef-inspired kitchenWalk-in closetBuilt-in dresserOpen-concept layoutScreened-in sunroomInsulated garage doors
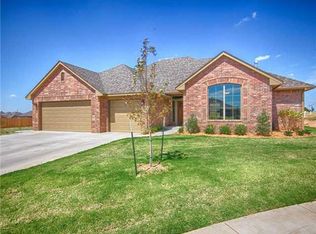
    Welcome to this beautifully crafted custom home in the highly sought-after Cottonwood Farm Phase III community in Yukon! Built in 2016, this RESNET-rated property (HERS Score 64) combines exceptional energy efficiency with thoughtful upgrades throughout. Featuring 3 bedrooms plus a dedicated office (or optional 4th bedroom), 2 bathrooms, and a spacious 3-car garage, this home offers the perfect balance of comfort, style, and versatility. Step inside to discover tile flooring throughout, elegant 3 cm granite countertops, and a bright, open-concept layout that’s ideal for both everyday living and entertaining. The chef-inspired kitchen boasts abundant cabinetry, a large center island, and sleek stainless steel appliances. The primary suite provides a private retreat with a spa-like bath and a walk-in closet complete with built-in dresser and seasonal hanging space. Enjoy year-round comfort in the screened-in sunroom, featuring hurricane-rated windows—perfect for relaxing or hosting gatherings. Additional highlights include insulated garage doors, a full sprinkler system, and a cul-de-sac lot location that adds both privacy and curb appeal. Conveniently located near shopping, dining, and offering easy access to the Kilpatrick Turnpike, this home truly has it all!

    Zillow last checked:

    Listing updated:

    Listed by:

    Jackie Covey 405-642-8888,

    Flotilla Real Estate Partners

    Bought with:

    Carrie Nowlin, 143968

    Chinowth & Cohen

    Source: MLSOK/OKCMAR as distributed by MLS GRID,MLS#: 1183361MLS Logo

    Facts & features

    Interior

    Bedrooms & bathrooms
    • Bedrooms: 4
    • Bathrooms: 2
    • Full bathrooms: 2
    Primary bedroom
    • Description: Ceiling Fan,Tub & Shower,Walk In Closet
    Bedroom
    • Description: Ceiling Fan
    Bedroom
    • Description: Ceiling Fan
    Bedroom
    • Description: Ceiling Fan
    Bathroom
    • Description: Tub & Shower
    Kitchen
    • Description: Built Ins,Island,Pantry
    Living room
    • Description: Ceiling Fan,Fireplace
    Heating
    • Central
    Cooling
    • Has cooling: Yes
    Appliances
    • Included: Dishwasher, Disposal, Microwave, Water Heater, Free-Standing Gas Oven, Free-Standing Gas Range
    • Laundry: Laundry Room
    Features
    • Ceiling Fan(s), Combo Woodwork
    • Flooring: Tile
    • Windows: Low E, Vinyl Frame
    • Number of fireplaces: 1
    • Fireplace features: Insert
    Interior area
    • Total structure area: 2,058
    • Total interior livable area: 2,058 sqft

    Property

    Parking
    • Total spaces: 3
    • Parking features: Concrete
    • Garage spaces: 3
    Features
    • Levels: One
    • Stories: 1
    • Patio & porch: Patio, Porch
    • Exterior features: Rain Gutters
    • Fencing: Wood
    Lot
    • Size: 8,964 Square Feet
    • Features: Cul-De-Sac
    Details
    • Parcel number: 9001NW84th73099
    • Special conditions: None

    Construction

    Type & style
    • Home type: SingleFamily
    • Architectural style: Bungalow
    • Property subtype: Single Family Residence
    Materials
    • Brick, Stone
    • Foundation: Slab
    • Roof: Composition
    Condition
    • Year built: 2016
    Details
    • Builder name: Terry Covey Custom Homes, LLC

    Utilities & green energy

    • Utilities for property: Public

    Community & HOA

    HOA
    • Has HOA: Yes
    • Services included: Greenbelt, Common Area Maintenance, Pool
    • HOA fee: $360 annually
    Location
    • Region: Yukon

    Financial & listing details

    • Price per square foot: $170/sqft
    • Tax assessed value: $333,370
    • Annual tax amount: $3,643
    • Date on market: 7/31/2025
    • Listing terms: Conventional,Sell FHA or VA

    Price history

    DateEventPrice
    1/2/2026Sold$349,3450%$170/sqft
    Source: MLSOK/OKCMAR as distributed by MLS GRID #1183361 Report a problem
    12/4/2025Pending sale$349,346$170/sqft
    Source: MLSOK/OKCMAR as distributed by MLS GRID #1183361 Report a problem
    10/27/2025Price change$349,346-1.4%$170/sqft
    Source: MLSOK/OKCMAR as distributed by MLS GRID #1183361 Report a problem
    9/28/2025Price change$354,250-1.4%$172/sqft
    Source: MLSOK/OKCMAR as distributed by MLS GRID #1183361 Report a problem
    8/14/2025Price change$359,250-1.4%$175/sqft
    Source: MLSOK/OKCMAR as distributed by MLS GRID #1183361 Report a problem
    7/31/2025Listed for sale$364,250+8.7%$177/sqft
    Source: MLSOK/OKCMAR as distributed by MLS GRID #1183361 Report a problem
    7/21/2022Sold$335,000+4.7%$163/sqft
    Source: MLSOK/OKCMAR as distributed by MLS GRID #1013368 Report a problem
    6/14/2022Pending sale$320,000$155/sqft
    Source: MLSOK/OKCMAR as distributed by MLS GRID #1013368 Report a problem
    6/11/2022Listed for sale$320,000+30.4%$155/sqft
    Source: MLSOK/OKCMAR as distributed by MLS GRID #1013368 Report a problem
    2/5/2016Sold$245,405+611.3%$119/sqft
    Source: MLSOK/OKCMAR as distributed by MLS GRID #713780 Report a problem
    7/31/2015Sold$34,500$17/sqft
    Source: Public Record Report a problem

    Public tax history

    YearProperty taxesTax assessment
    2025$4,523 -3.8%$38,575 -3.9%
    2024$4,702 +1.7%$40,140 +1.9%
    2023$4,622 +20.2%$39,387 +24.1%
    2022$3,846 +5.6%$31,744 +5%
    2021$3,643 +0.8%$30,232
    2020$3,614 -0.6%$30,232 -0.5%
    2019$3,635 +4.9%$30,397 +5%
    2018$3,465 +0.4%$28,950
    2017$3,450 $28,950 +7013%
    2016-- $407
    2015-- $407
    2014-- $407
    Find assessor info on the county website

    Neighborhood: 73099

    Nearby schools

    GreatSchools rating
    Schools provided by the listing agent
    • Elementary: Ranchwood ES,Redstone Intermediate School
    • Middle: Yukon MS
    • High: Yukon HS

    Source: MLSOK/OKCMAR as distributed by MLS GRID. This data may not be complete. We recommend contacting the local school district to confirm school assignments for this home.

    Get a cash offer in 3 minutes
    Find out how much your home could sell for in as little as 3 minutes with a no-obligation cash offer.
    Estimated market value
    $348,800
    Get a cash offer in 3 minutes
    Find out how much your home could sell for in as little as 3 minutes with a no-obligation cash offer.
    Estimated market value
    $348,800